The Idea
Set on a hilltop in one of the Ribble Valley’s most picturesque villages, this new family home was conceived to make the very most of its remarkable setting. Our clients approached Stanton Andrews Architects with the ambition to build a contemporary, welcoming house within their large garden — a place with three bedrooms, a generous kitchen and family space, and a strong, seamless connection to the surrounding landscape.
They wanted a home that embraced the views and felt rooted in the garden, while also accommodating a self‑contained granny annexe, a subterranean garage and a basement designed as a dedicated “man cave”. The brief called for a design that balanced family life, flexibility and personality.
New House
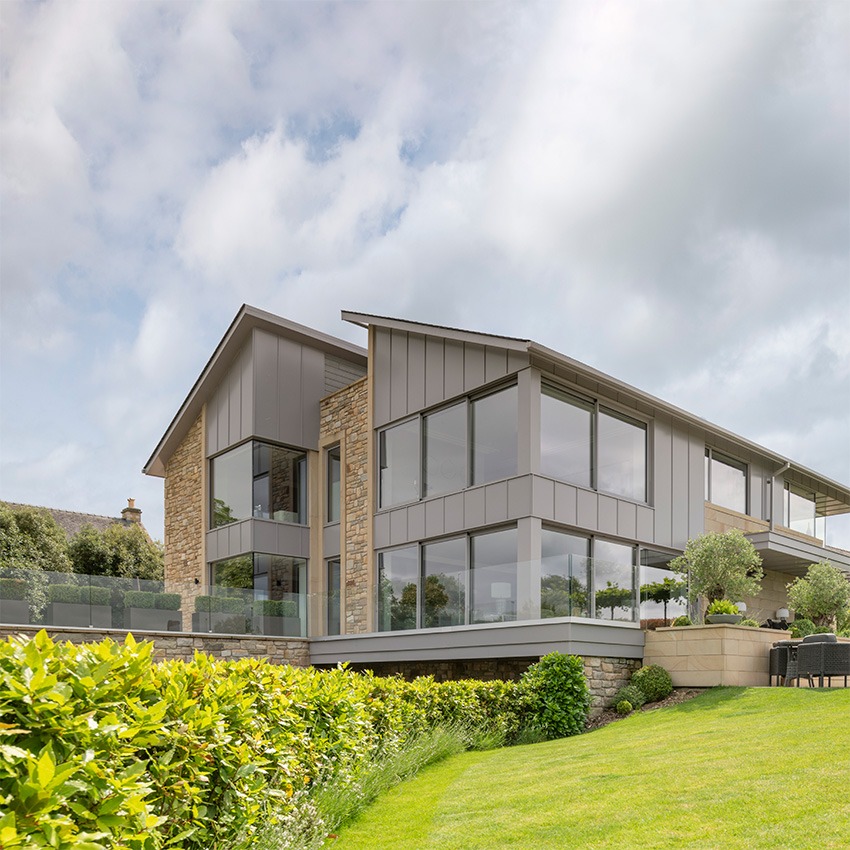
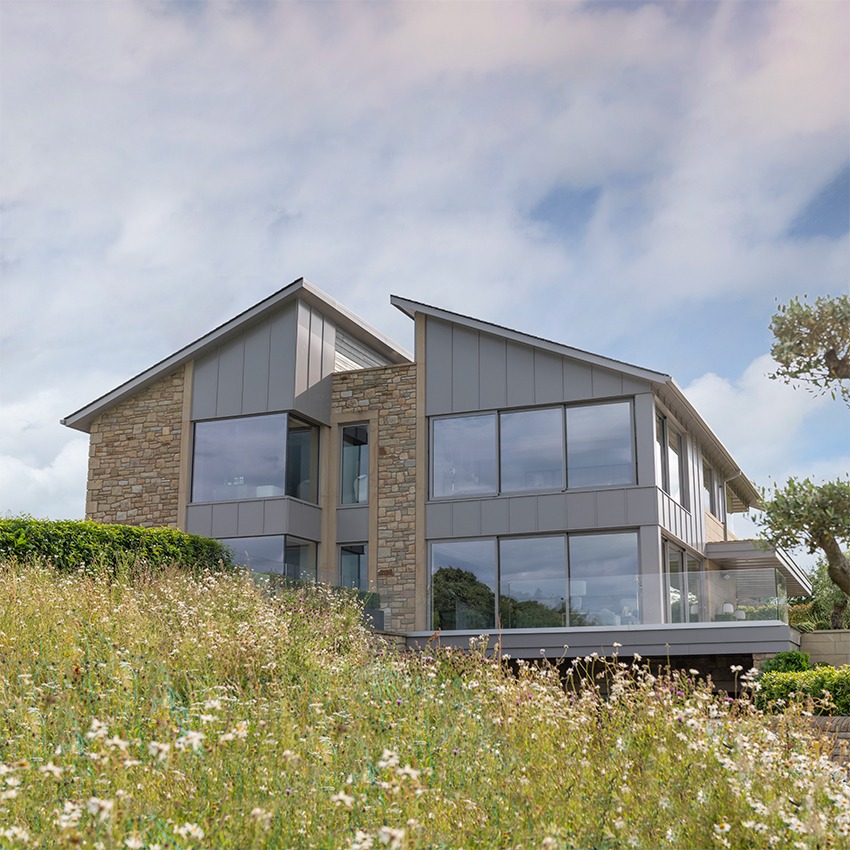
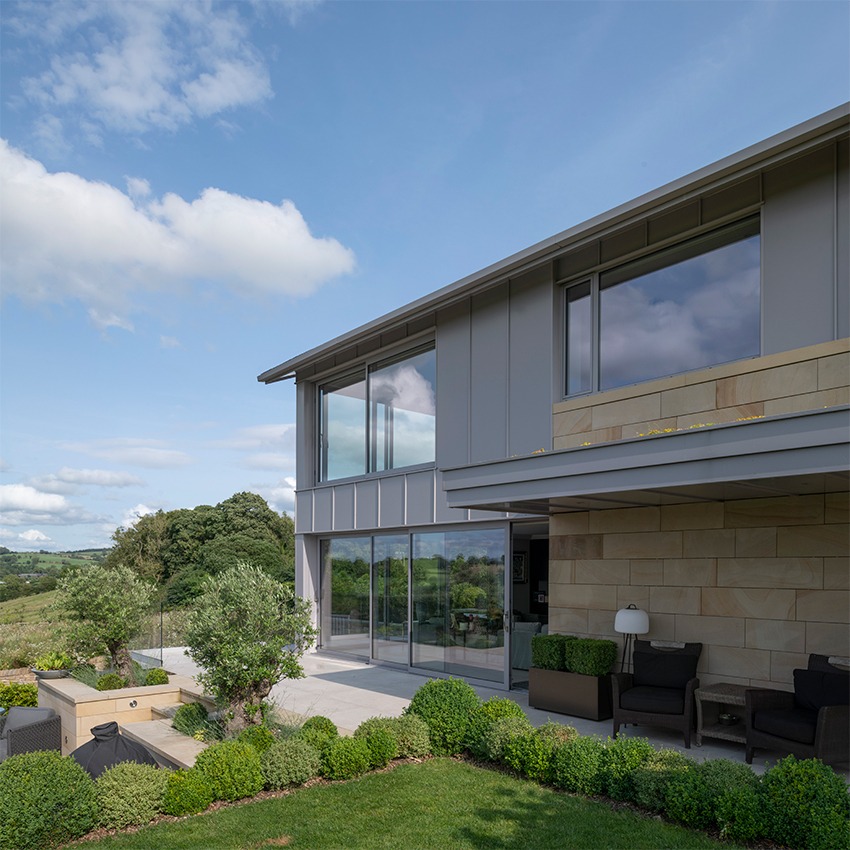
The completed house reflects this vision with a calm, confident architectural language. A combination of natural stone, crisp metal cladding and extensive glazing gives the building a modern yet grounded presence. The large corner windows and full‑height glazing open the living spaces to the garden and the countryside beyond, creating bright, panoramic interiors. The sloping roofline and carefully layered materials help the house sit comfortably within its hillside setting, while the terraces and glass balustrades extend the living spaces outward, strengthening the connection between home and landscape.
The result is a thoughtfully crafted, landscape‑led home that feels both contemporary and timeless — a place shaped by its setting and by the aspirations of the family who will live there.