Stunning Architecture
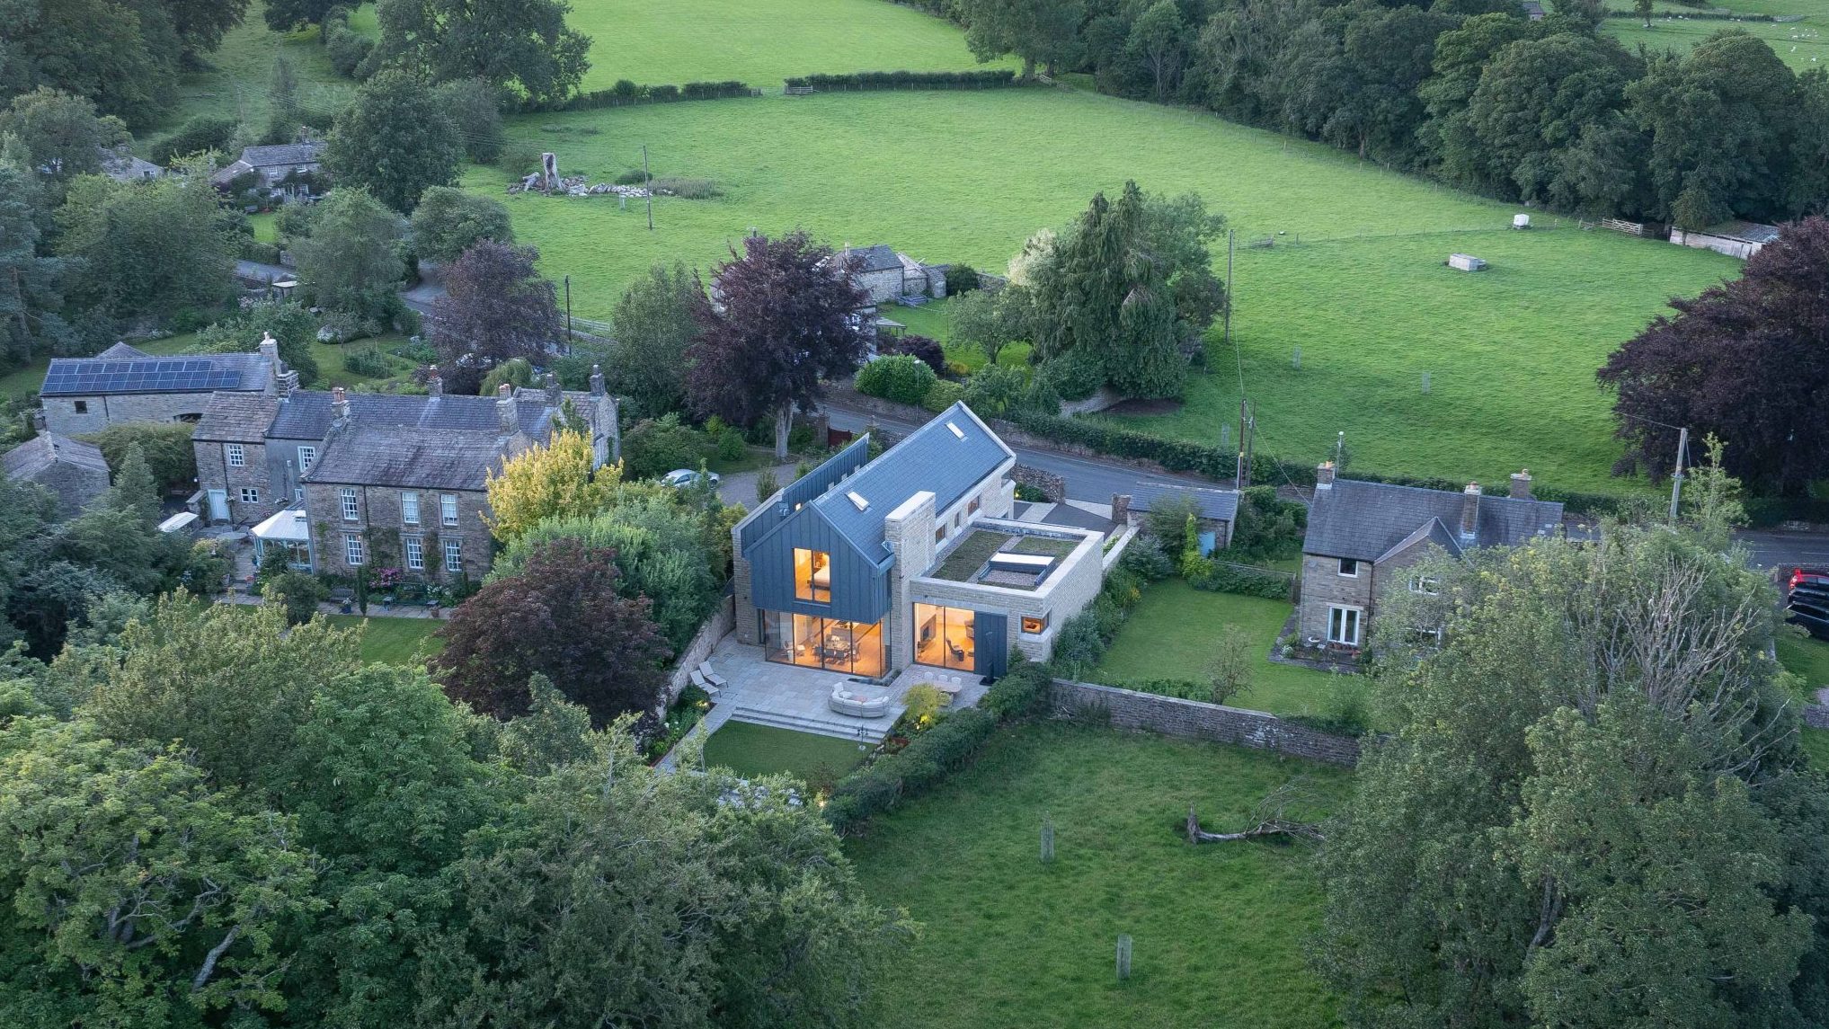
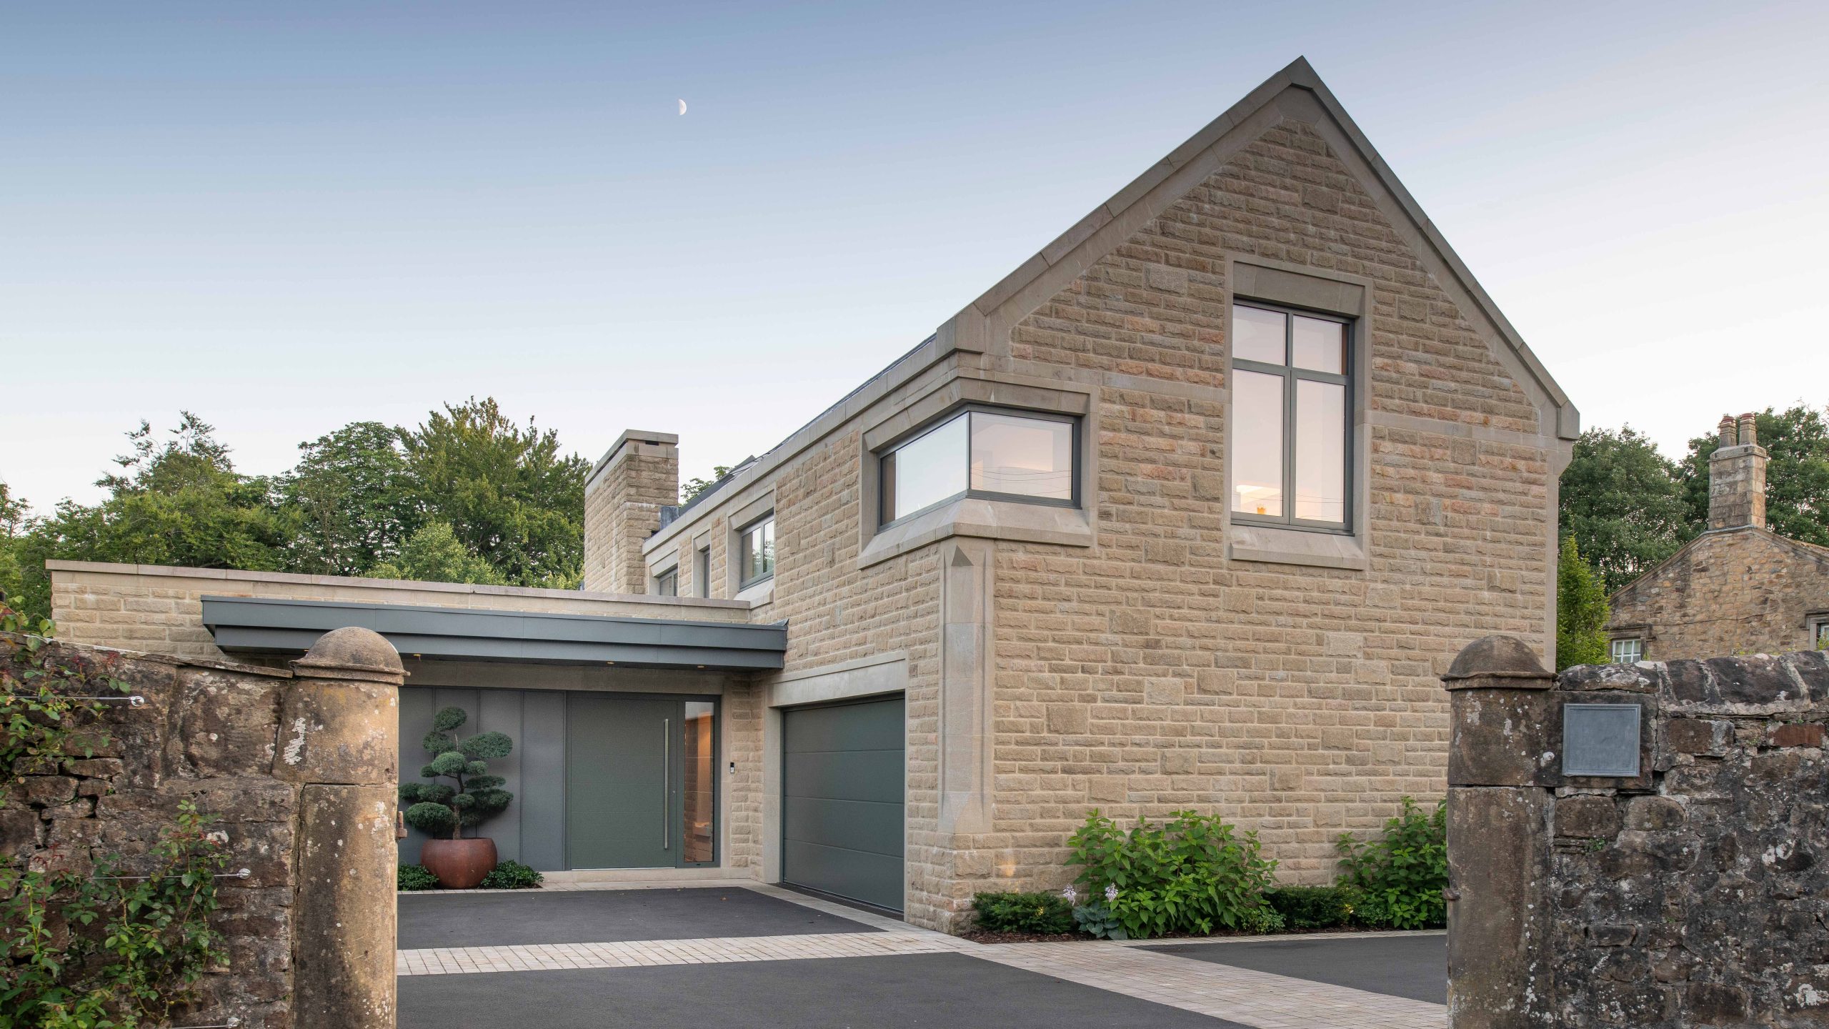
This stunning dwelling has recently been completed replacing a 1980s house. Set in a Conservation Area between the Listed old vicarage and new vicarage, the new house has been detailed to reflect the local stone vernacular.
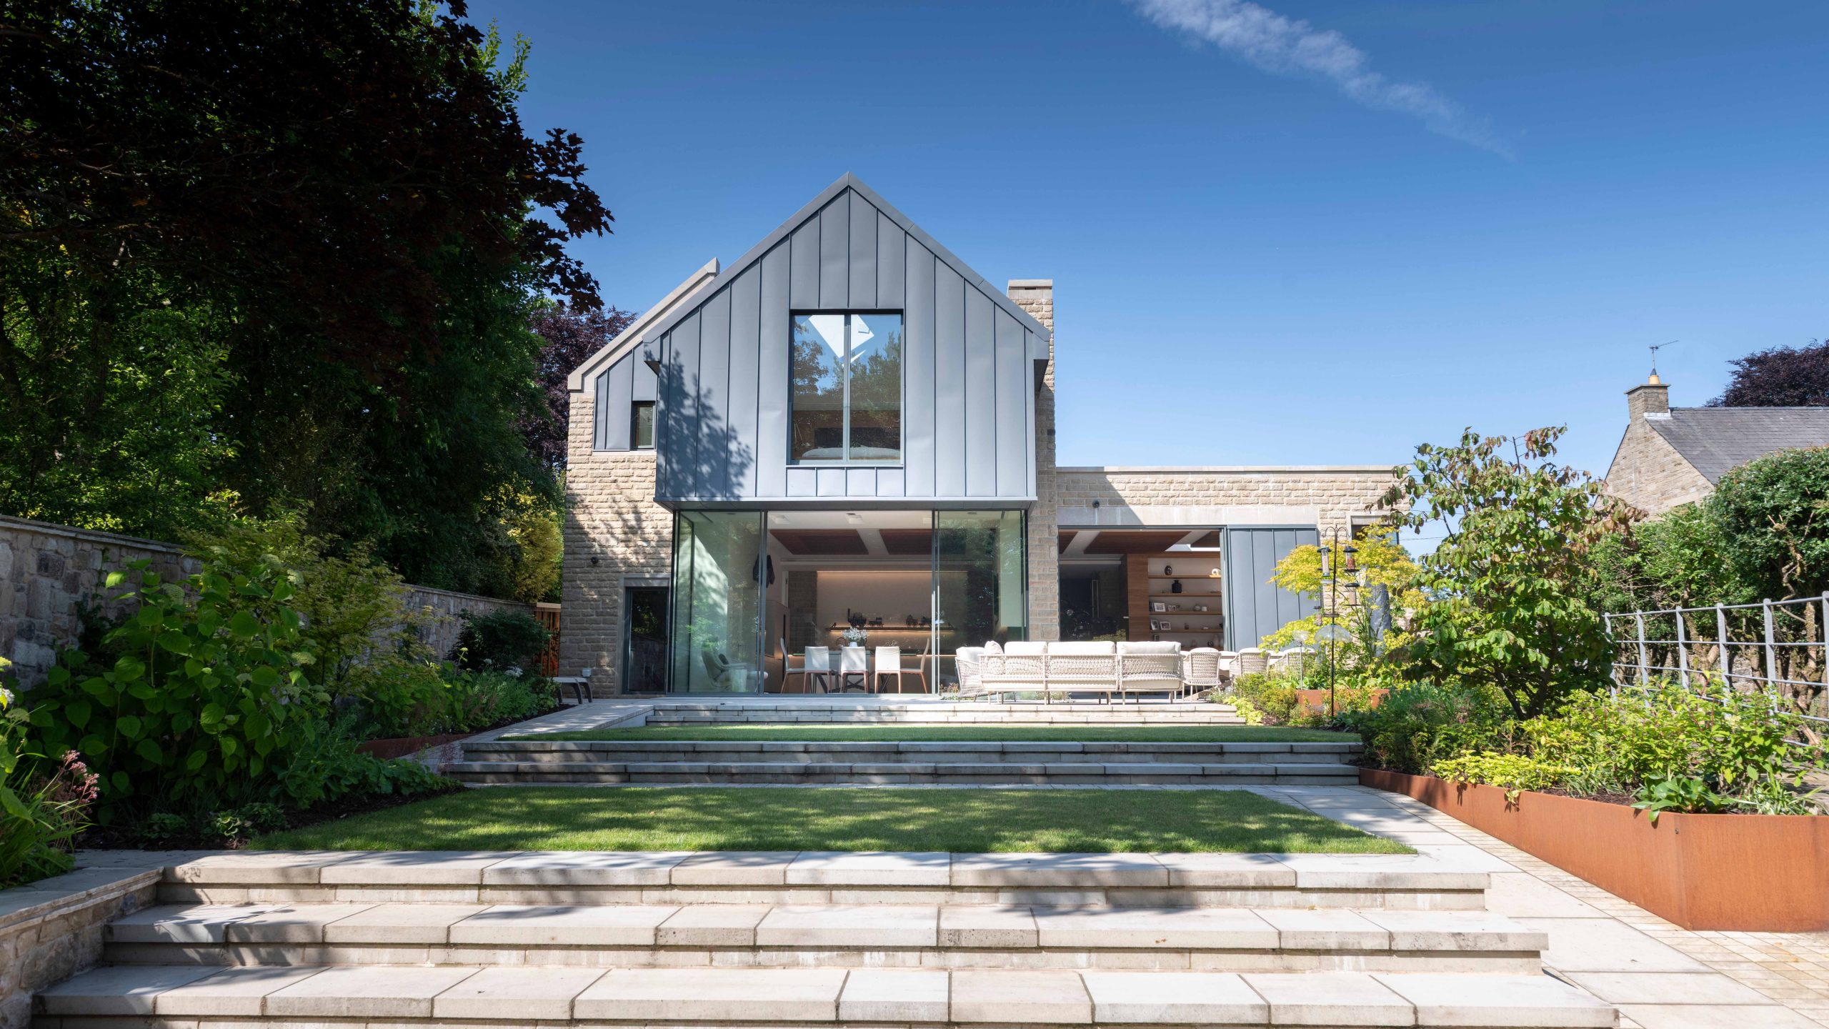
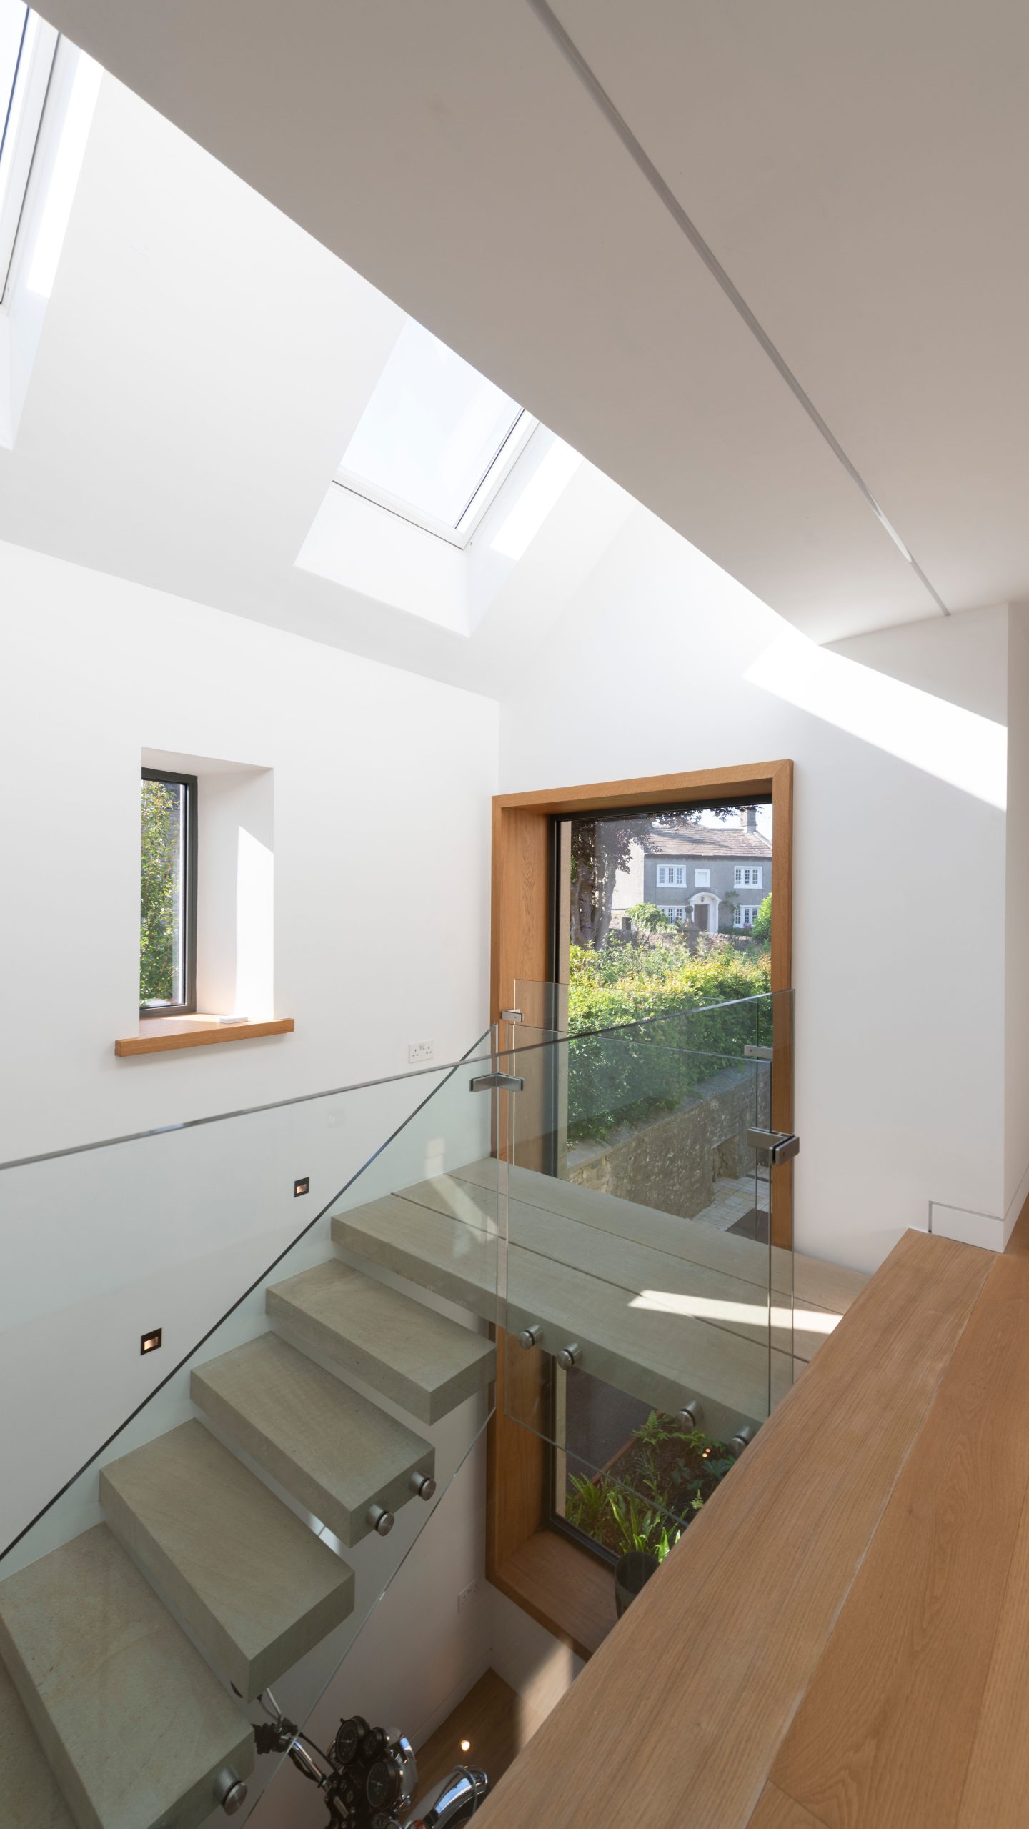
The challenges thrown up by changing levels have created an interesting design that embraces the site, and allows views beyond the village. This is a smart house using latest developments in technology and energy to provide a house fit for modern living.
Award Winning House Design
This house is Regional Winner of the Local Authority Building Awards and is automatically entered in the national judging later this year.
Environmental House Design
The client wanted environmental considerations at the forefront of the design – the site had been subject to surface water flooding and so the design called for the building to be raised 450mm to reduce the risk flooding.
The building fabric incorporates high levels of insulation, a sedum roof and performance glazing throughout. Internally the house is heated via a heat exchange and pipework within 80m deep boreholes drilled in the garden. Additional heating is by a highly efficient wood burning stove with air ducted to provide background heat to the garage. There is a whole house ventilation system and intelligent lighting and power systems have been installed.
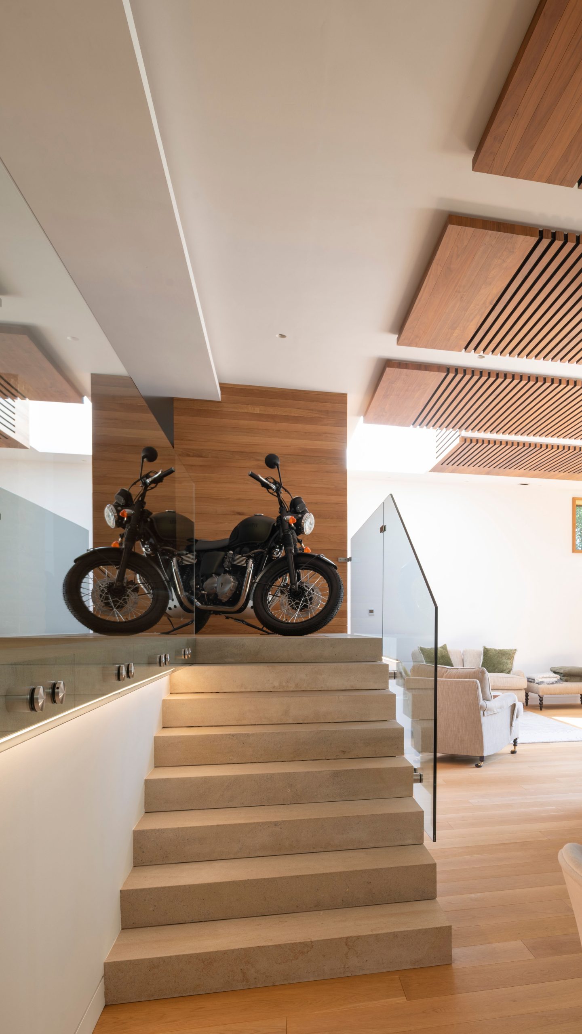
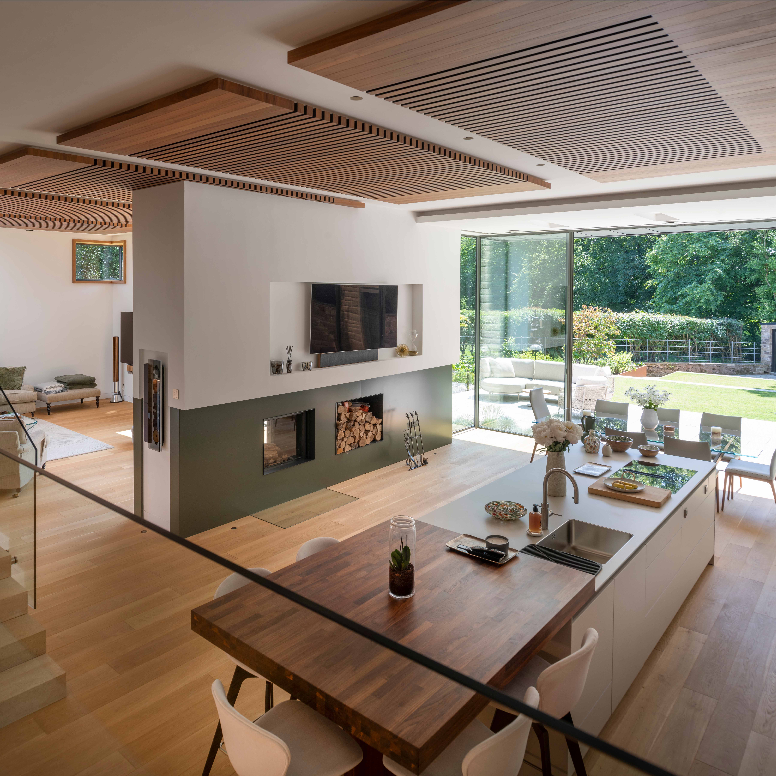
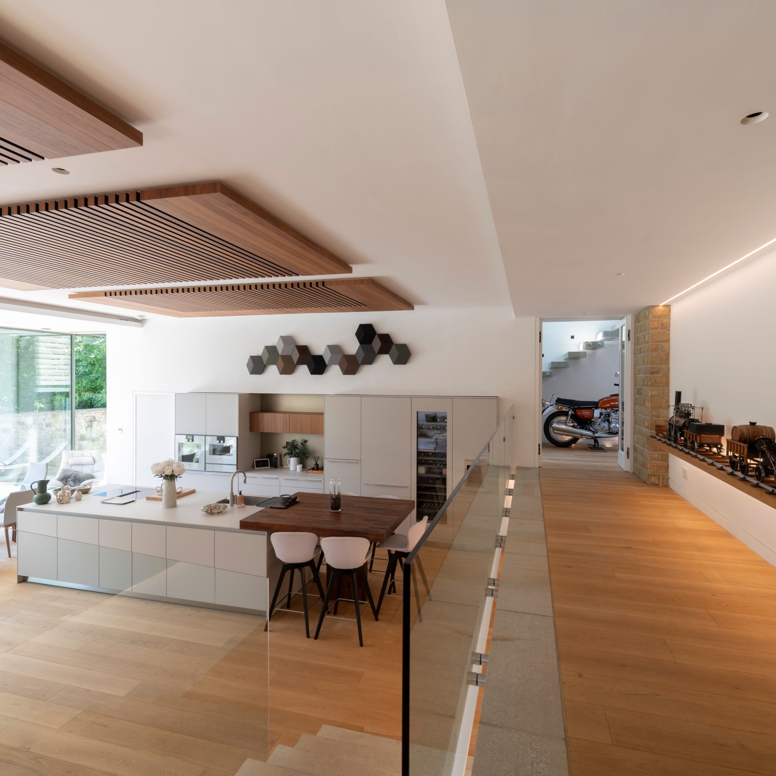
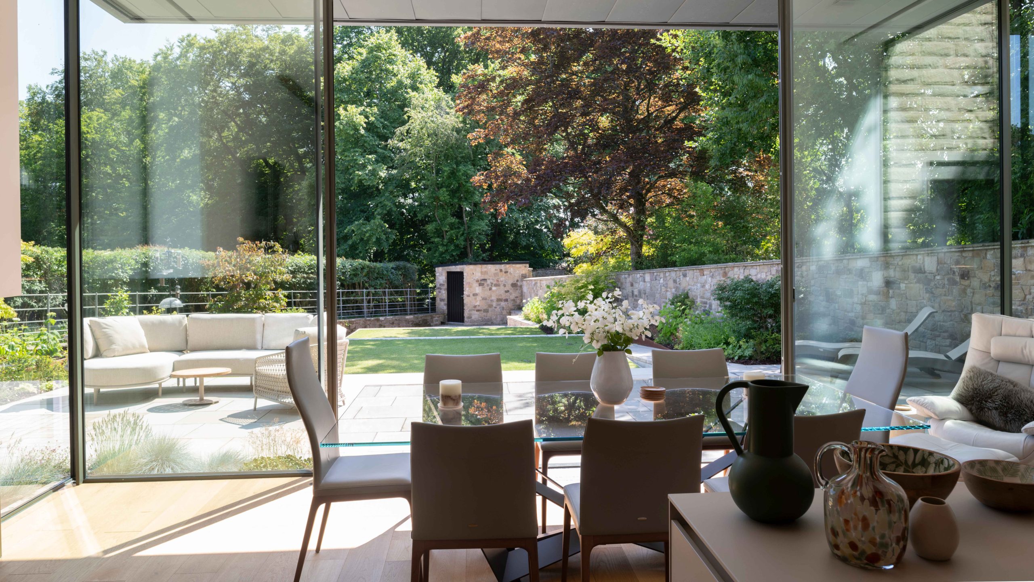
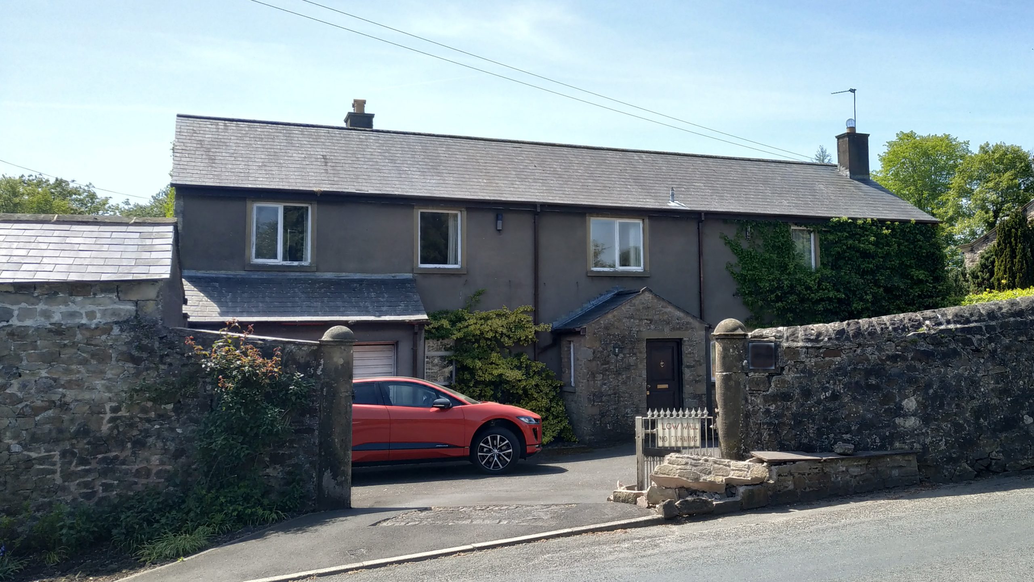
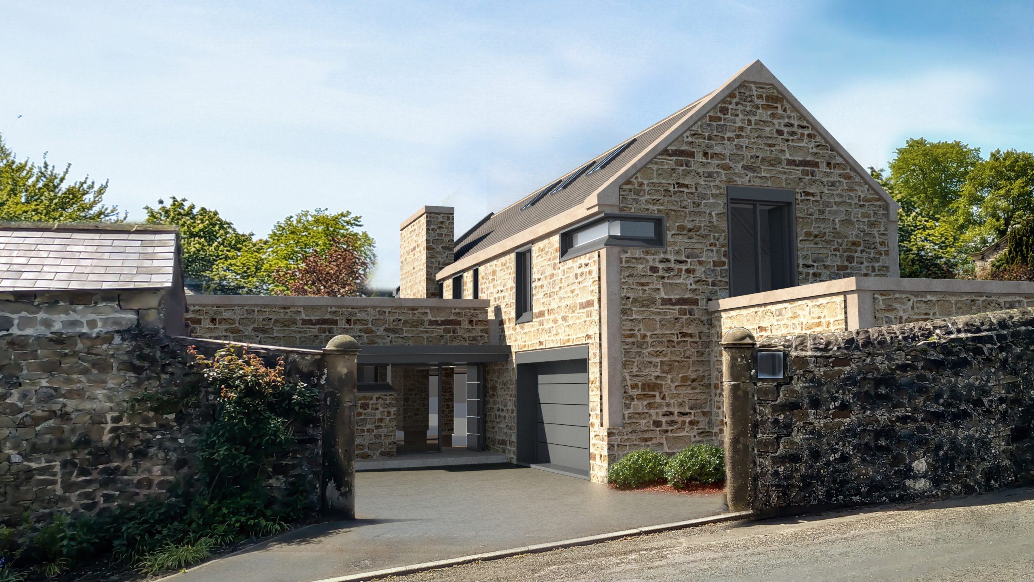
Our clients spent a long time looking for their move to the Ribble Valley before they found what was to become their new home. We thought you might like to see a little bit of the process of the Before, the Design and the After side by side.
If you like what you see – we would be happy to talk to you about your project please use our website form to contact us, email us mail@stantonandrews.co.uk or call us 01200 444490