Harmony and Sensitivity
Stanton Andrews Architects was commissioned to design a new-build family home, replacing a dilapidated property within an . The project demanded a design that harmonised with its sensitive rural setting while addressing .
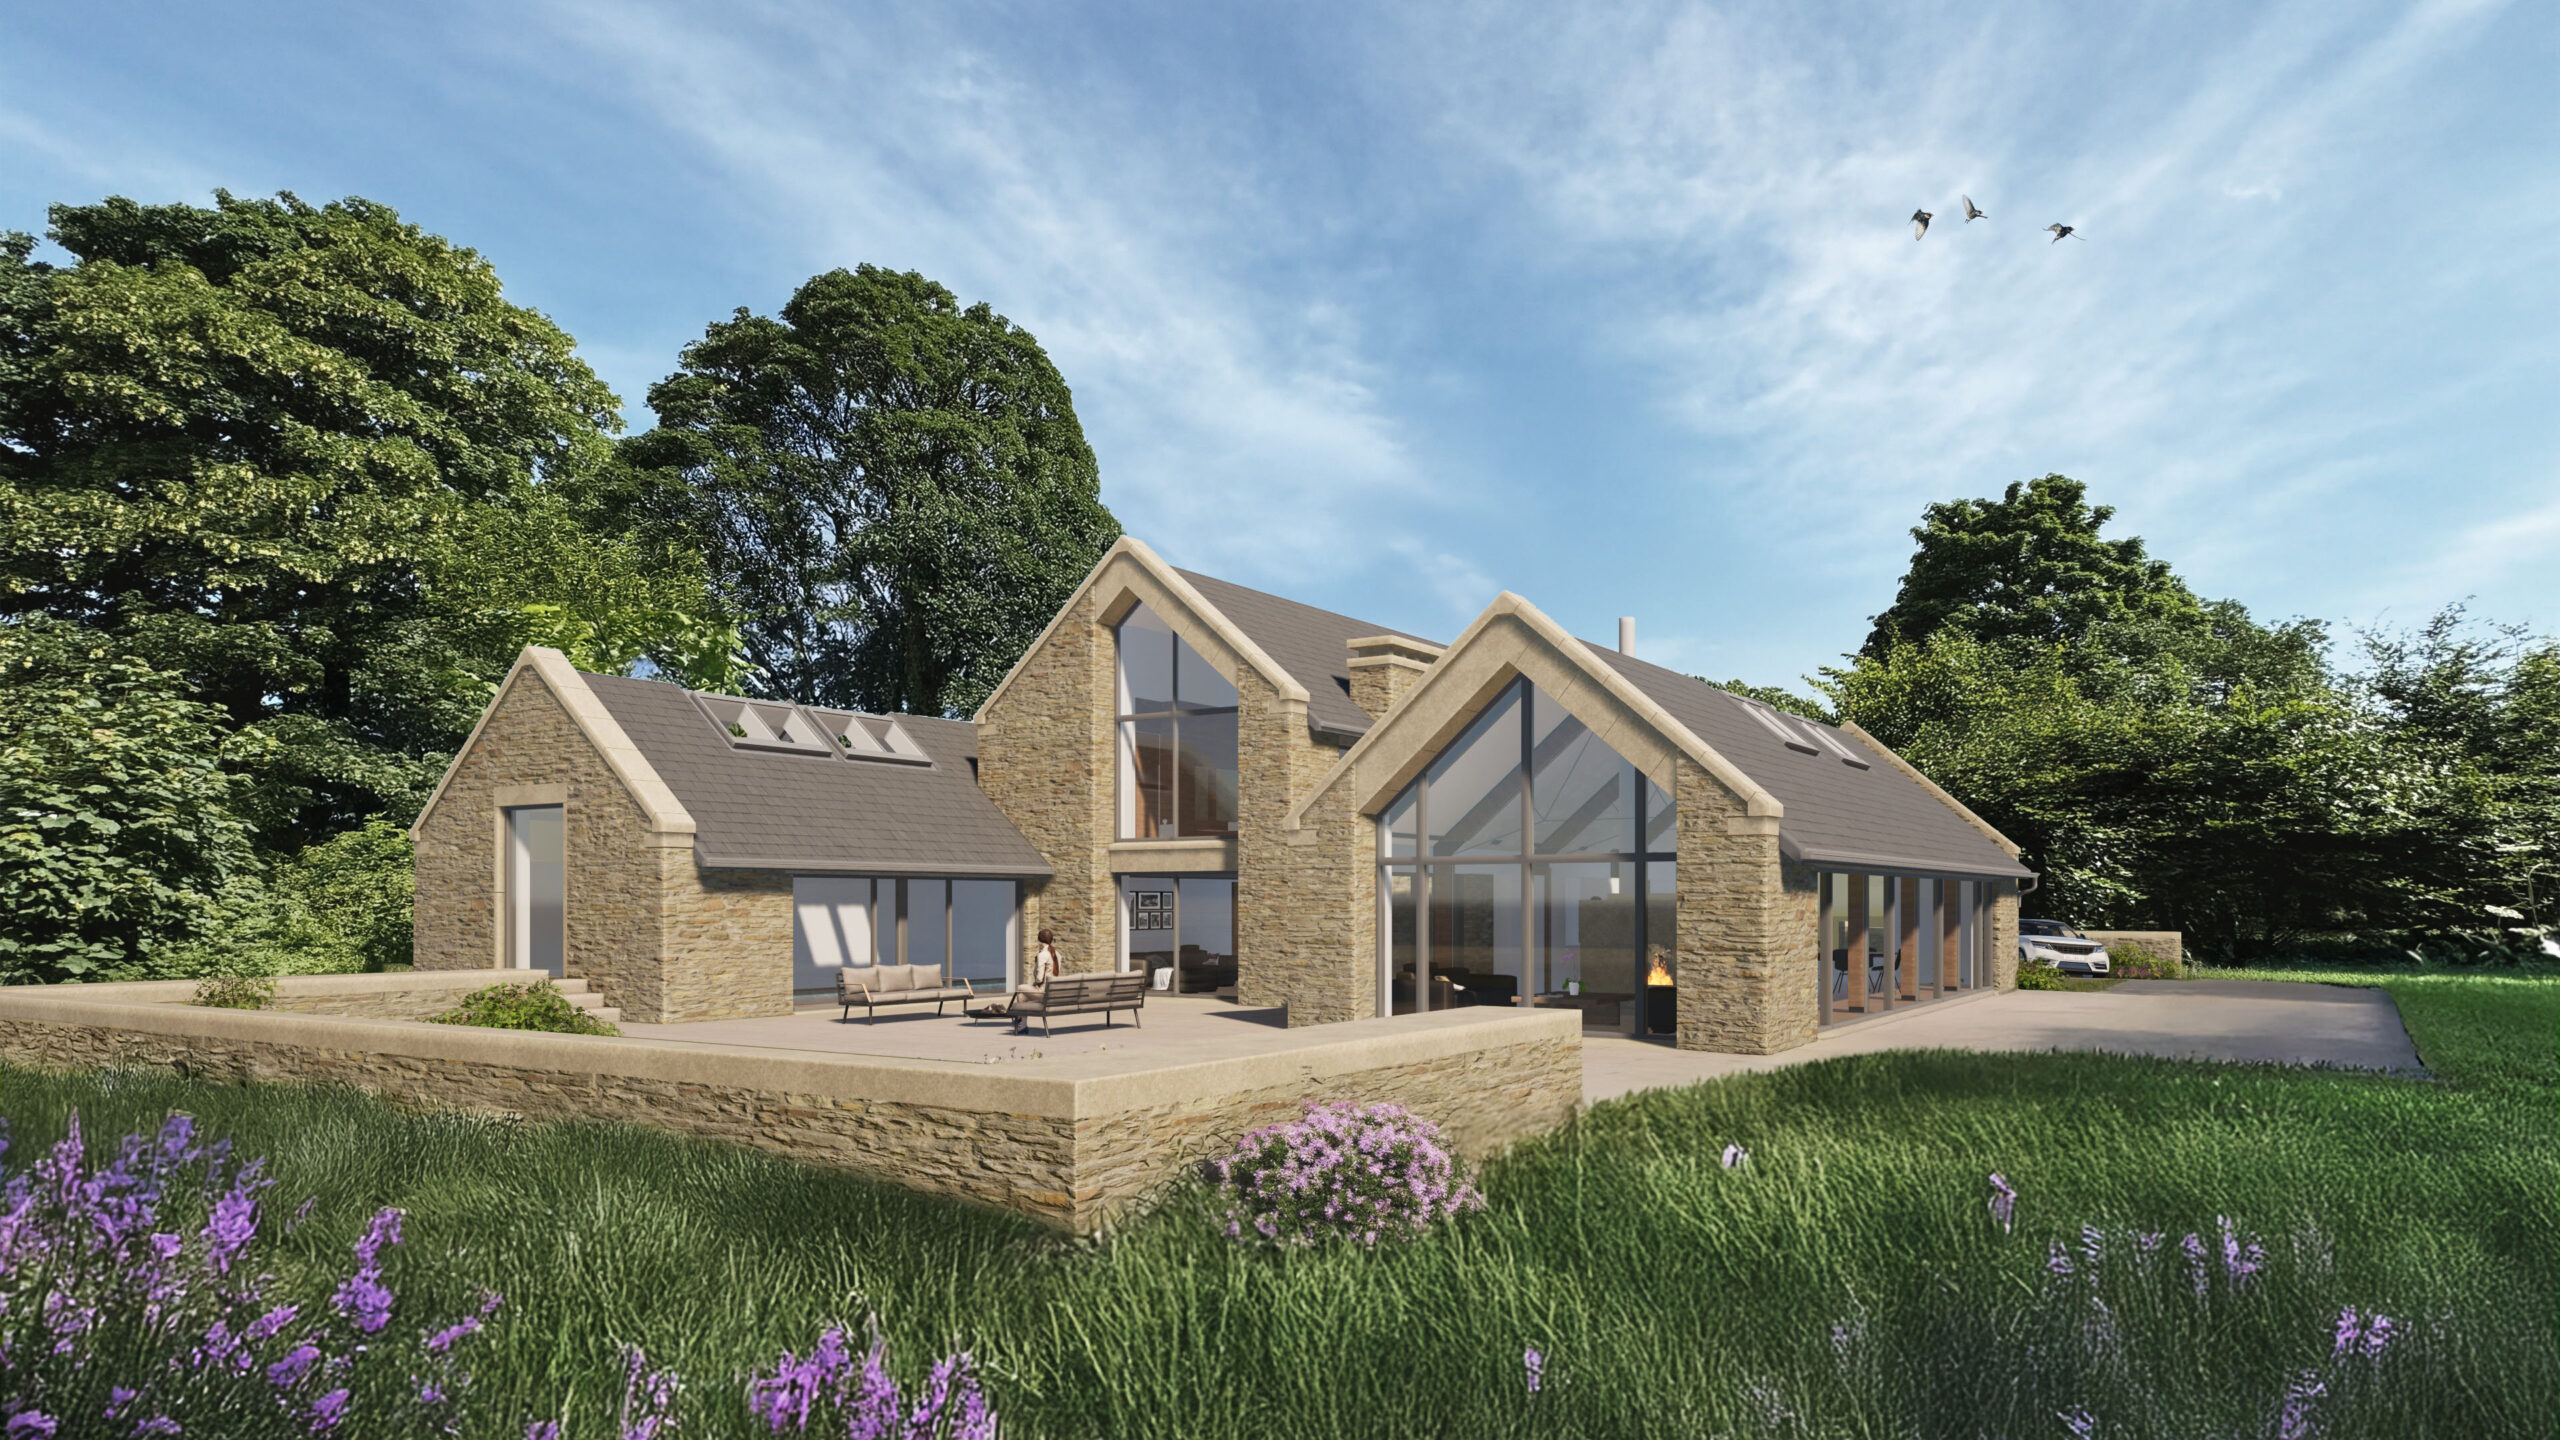
Conceived as an informal grouping of buildings reminiscent of a farmstead, the design balances functionality with aesthetic integrity. The new home is thoughtfully organized into distinct wings, each serving a unique purpose: a spacious open-plan family and entertainment area, a tranquil lounge, a dedicated fitness space, and a split-level bedroom wing.
Local Inspiration
The architectural language of the design draws inspiration from the local vernacular. Steeply pitched roofs, clad in reclaimed natural slate, and walls finished in anchor the home in its surroundings. The public-facing elevations feature minimal window openings, preserving the building’s understated presence.
The scheme takes cues from the historic character of the area, blending . Generous windows on the private side of the home flood the interiors with natural light and create beyond.
Planning Process
Stanton Andrews Architects to achieve approval. The planning committee ultimately endorsed the design, recognizing it as a positive contribution to the landscape and an example of .
Stanton Andrews Architects has since completed the technical drawings and is in the process of selecting a contractor.
If you would like to discuss your project with the Stanton Andrews team, please get in touch with us –
Telephone 01200 444490
Email mail@stantonandrews.co.uk
Webpage Contact page