Contemporary Family Home
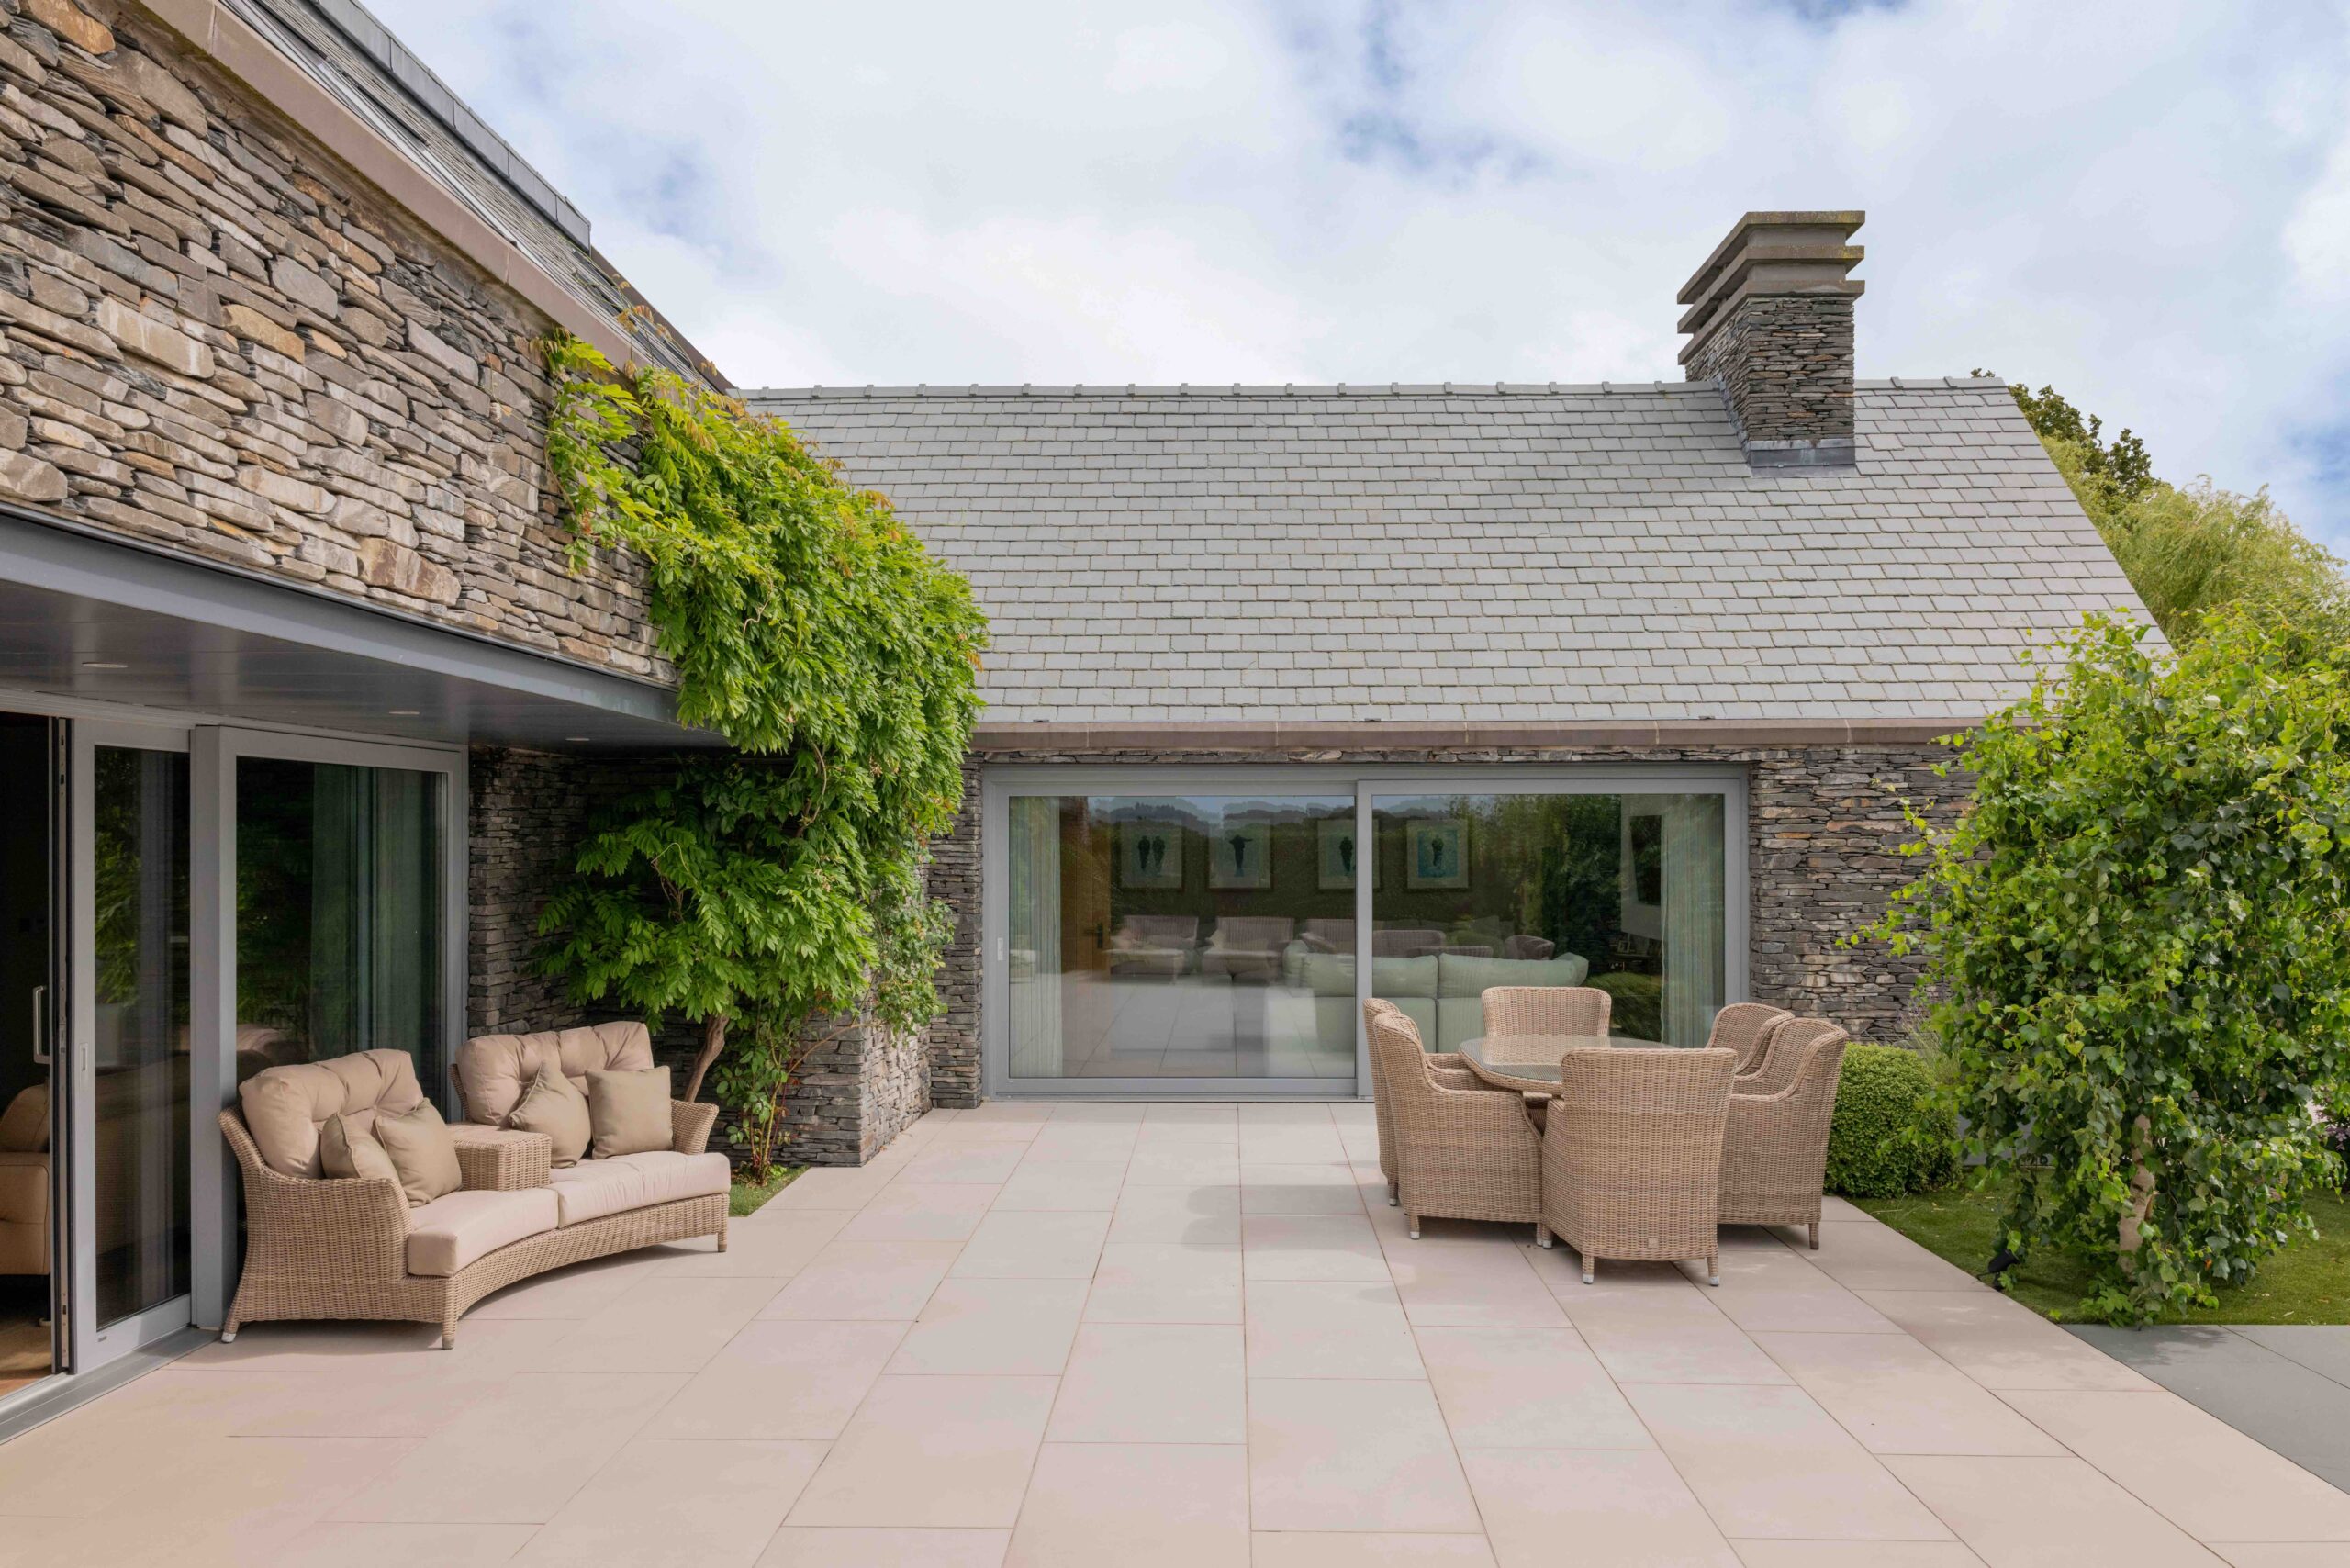
This project involved the comprehensive remodelling and modernisation of an existing property to create a contemporary family home tailored to our client’s aspirations. A key element of the brief was the use of Burlington Slate, which forms a defining feature of the design and provides a timeless, high-quality finish.
The result is a striking contemporary home that balances modern family living with carefully considered architectural detailing and strong connections to both its landscape and surrounding views.
Traditional yet Contemporary
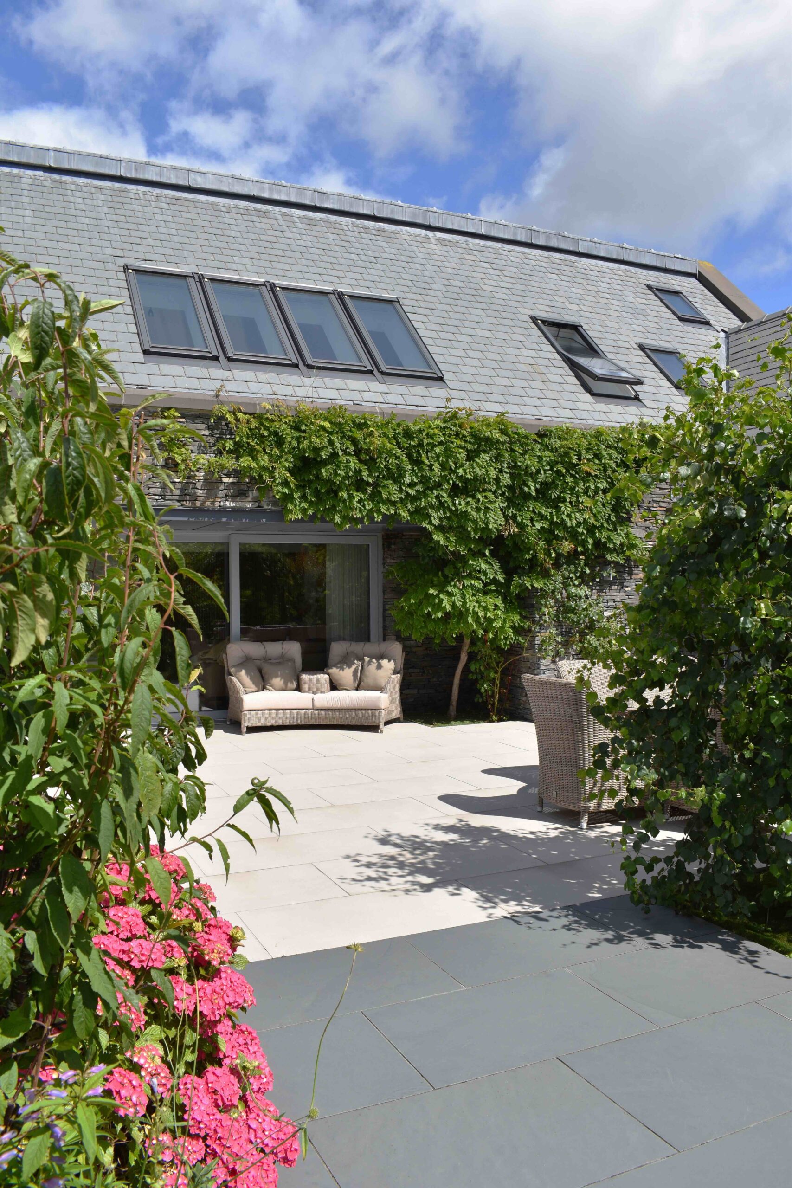
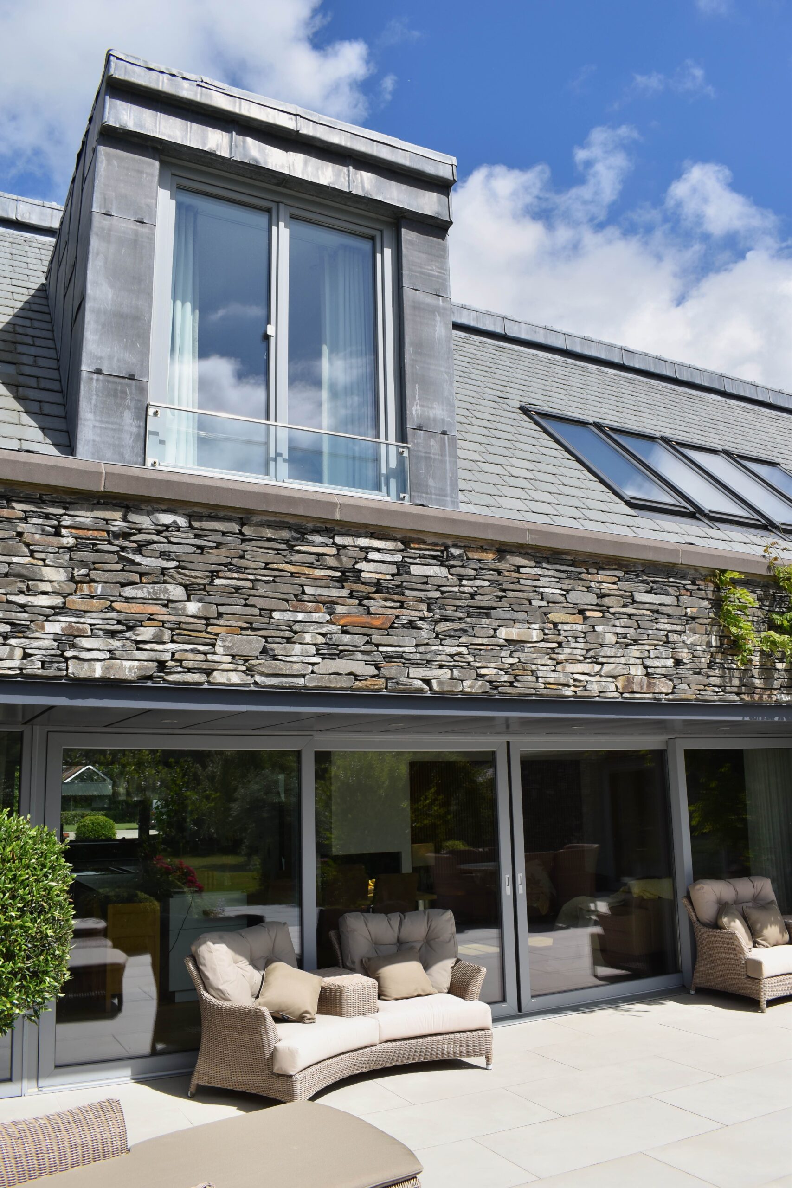
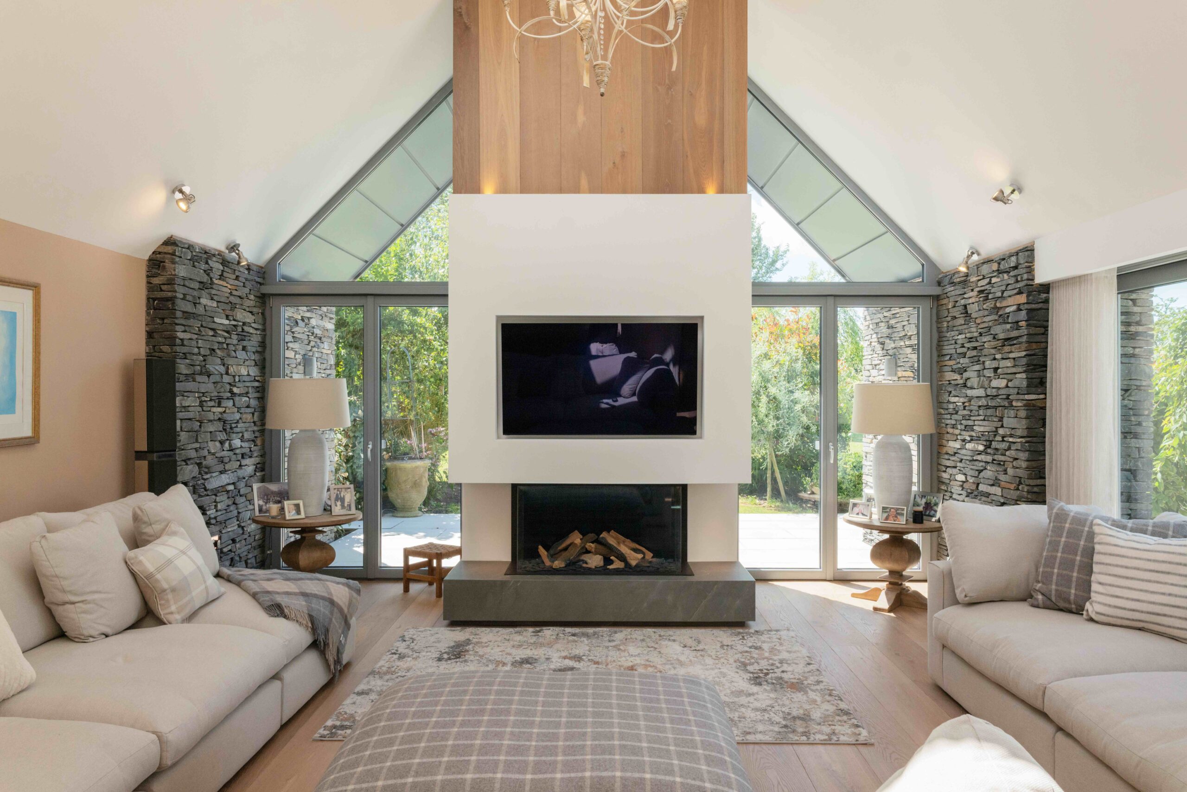
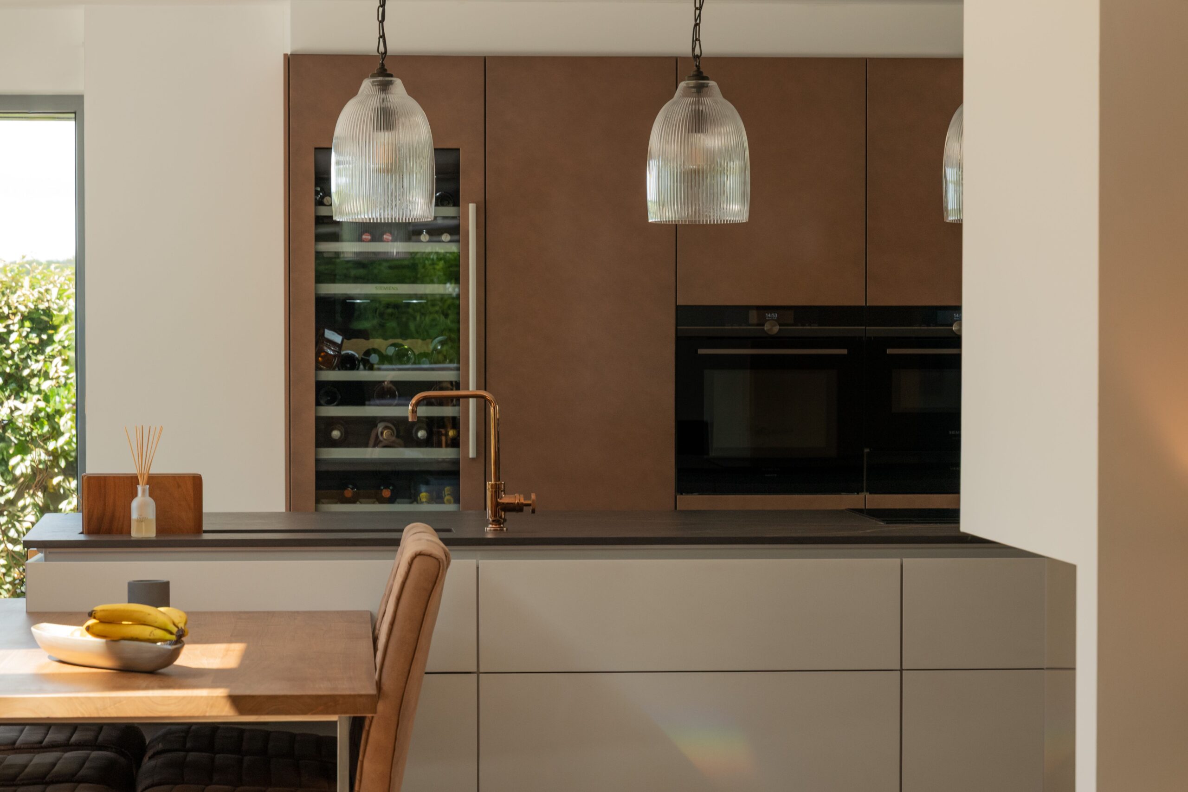
Our architectural approach combines traditional forms with contemporary detailing. Clean roof-lines, achieved through the use of concealed gutters, are complemented by carefully integrated dormer windows and roof-lights, bringing natural light deep into the upper-floor accommodation.The design creates a spacious open-plan dining, kitchen and family room overlooking a courtyard-style terrace, t0 strengthen the relationship between the home and its outdoor spaces.
The property’s three bedrooms have large windows, maximising views while ensuring a bright and comfortable living environment.
Materials
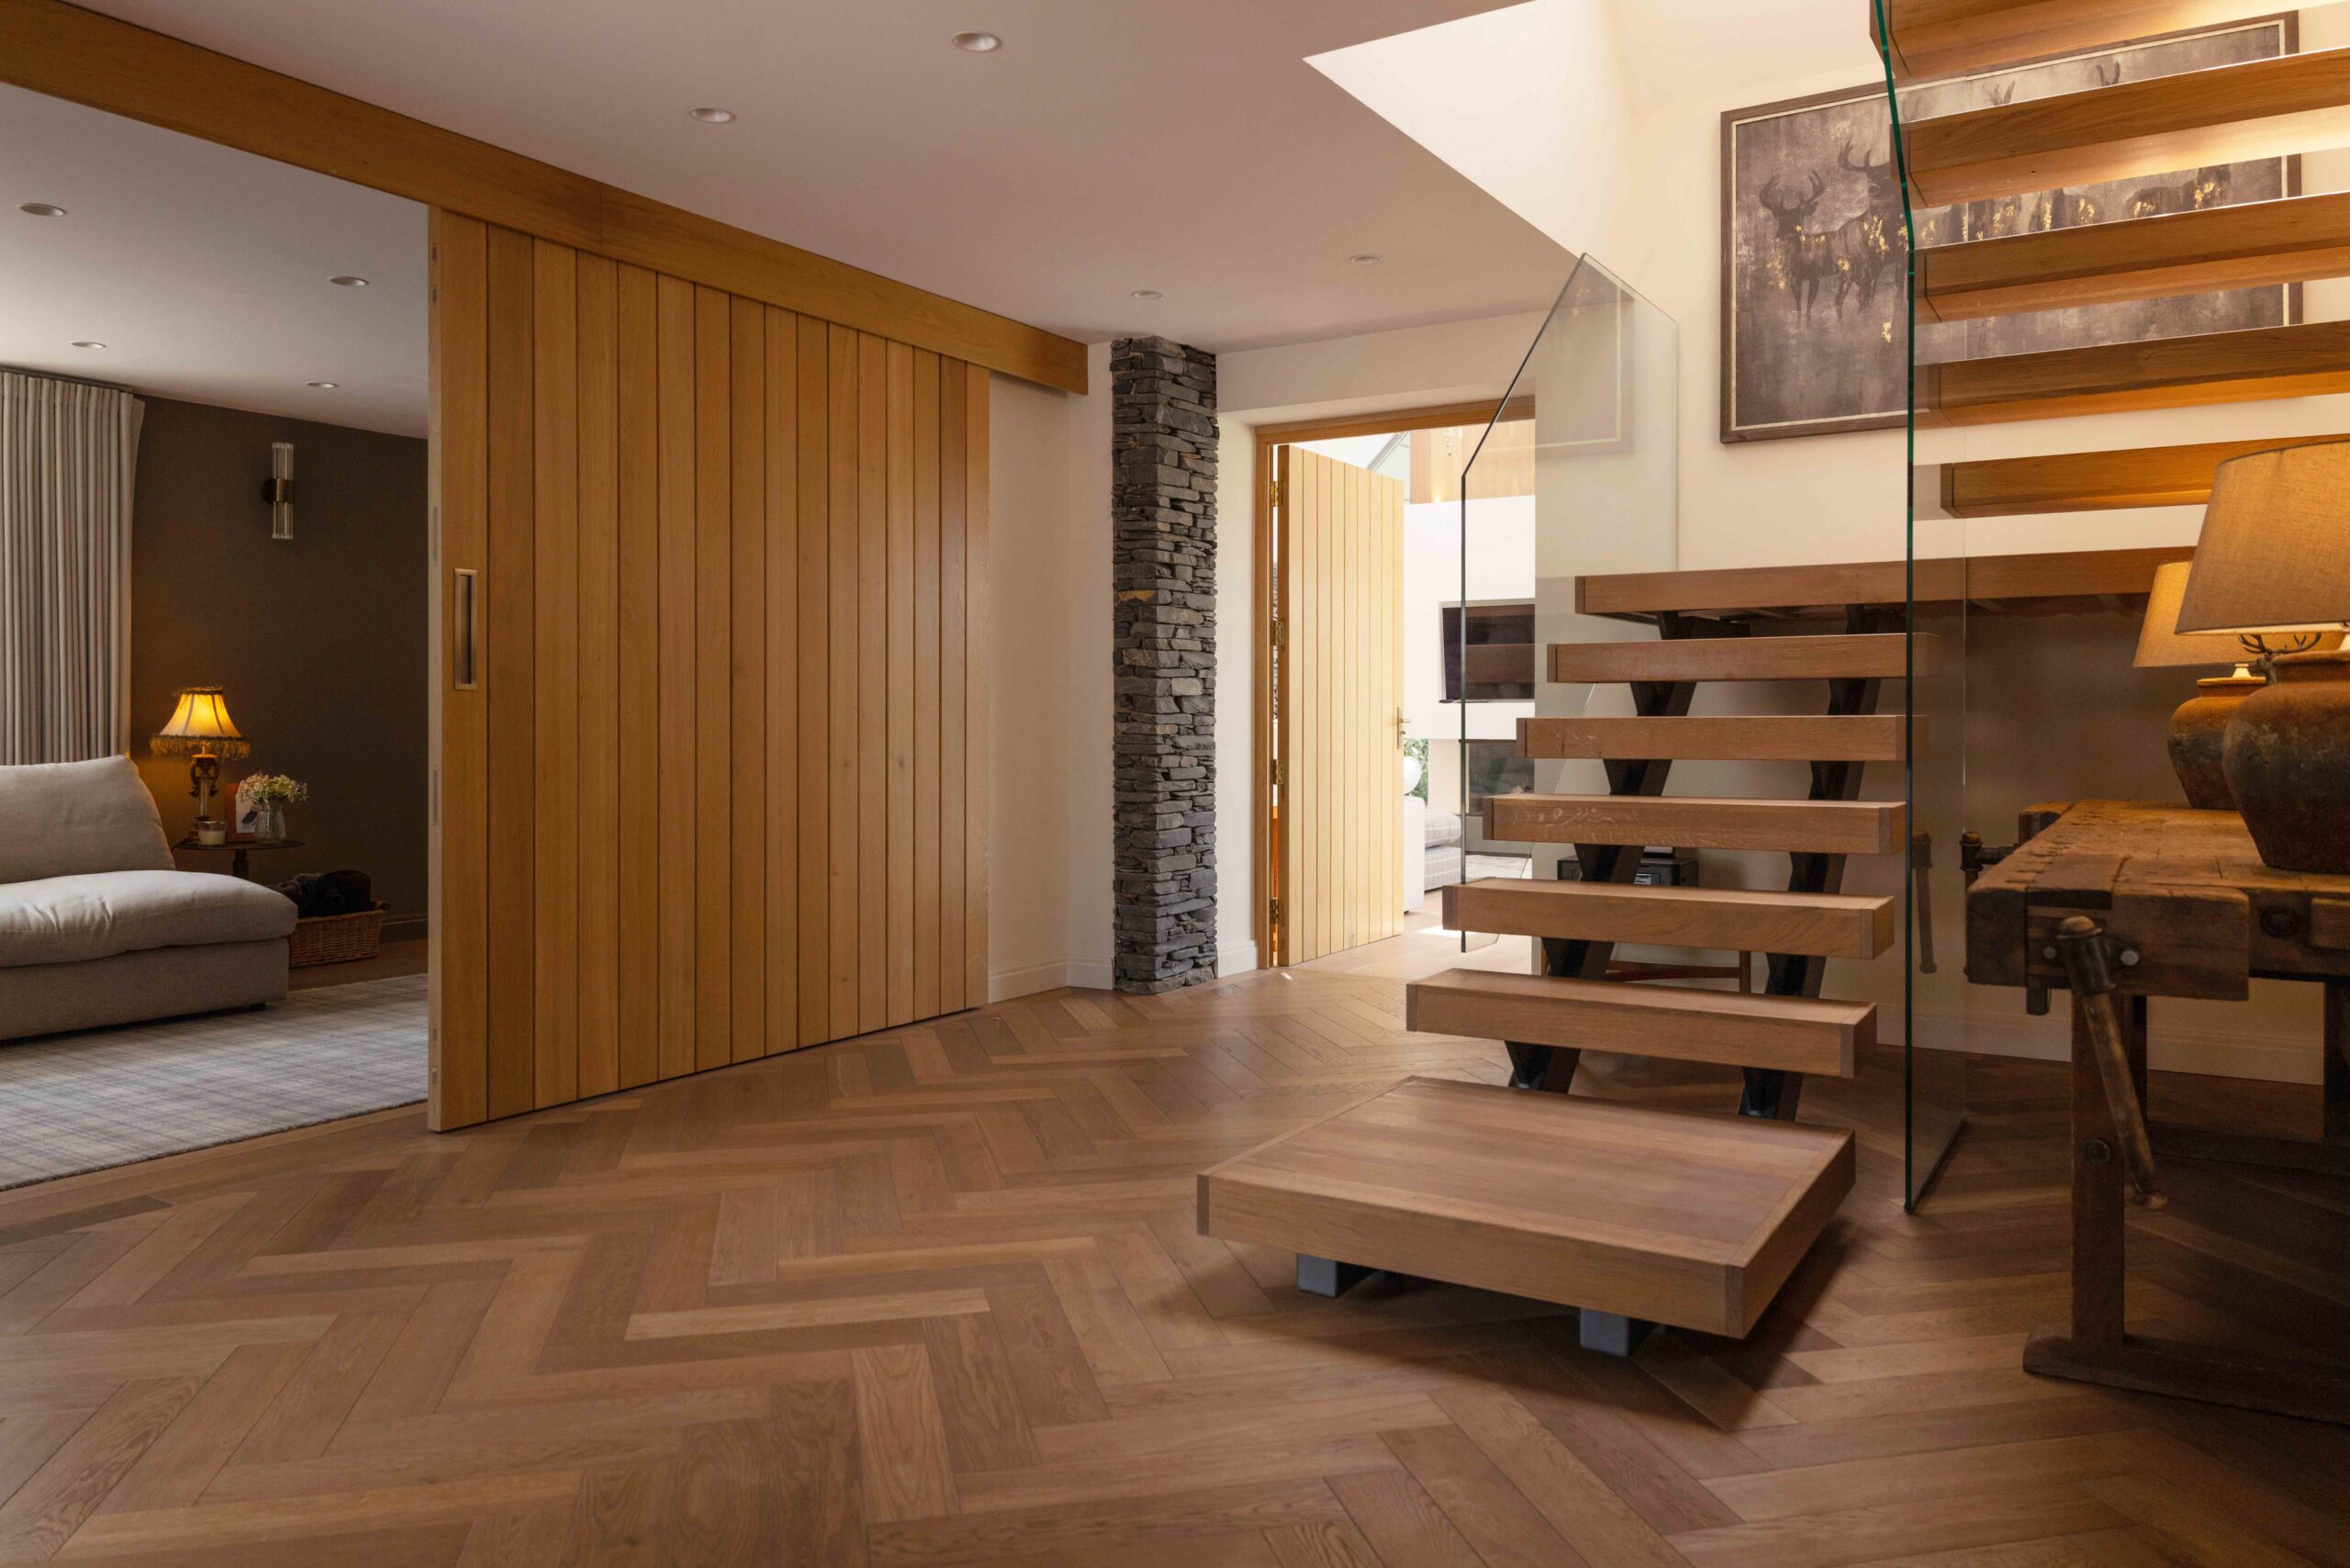
A palette of natural materials, including stone walling and slate roofing, helps the building sit comfortably within its setting, while landscaped areas and a timber pergola soften the architecture and enhance the arrival experience. The driveway was relocated as part of our design, improving the overall site layout and creating a more cohesive relationship between the house, gardens and approach.
The design of this house is also on the website, please follow the link to see more information