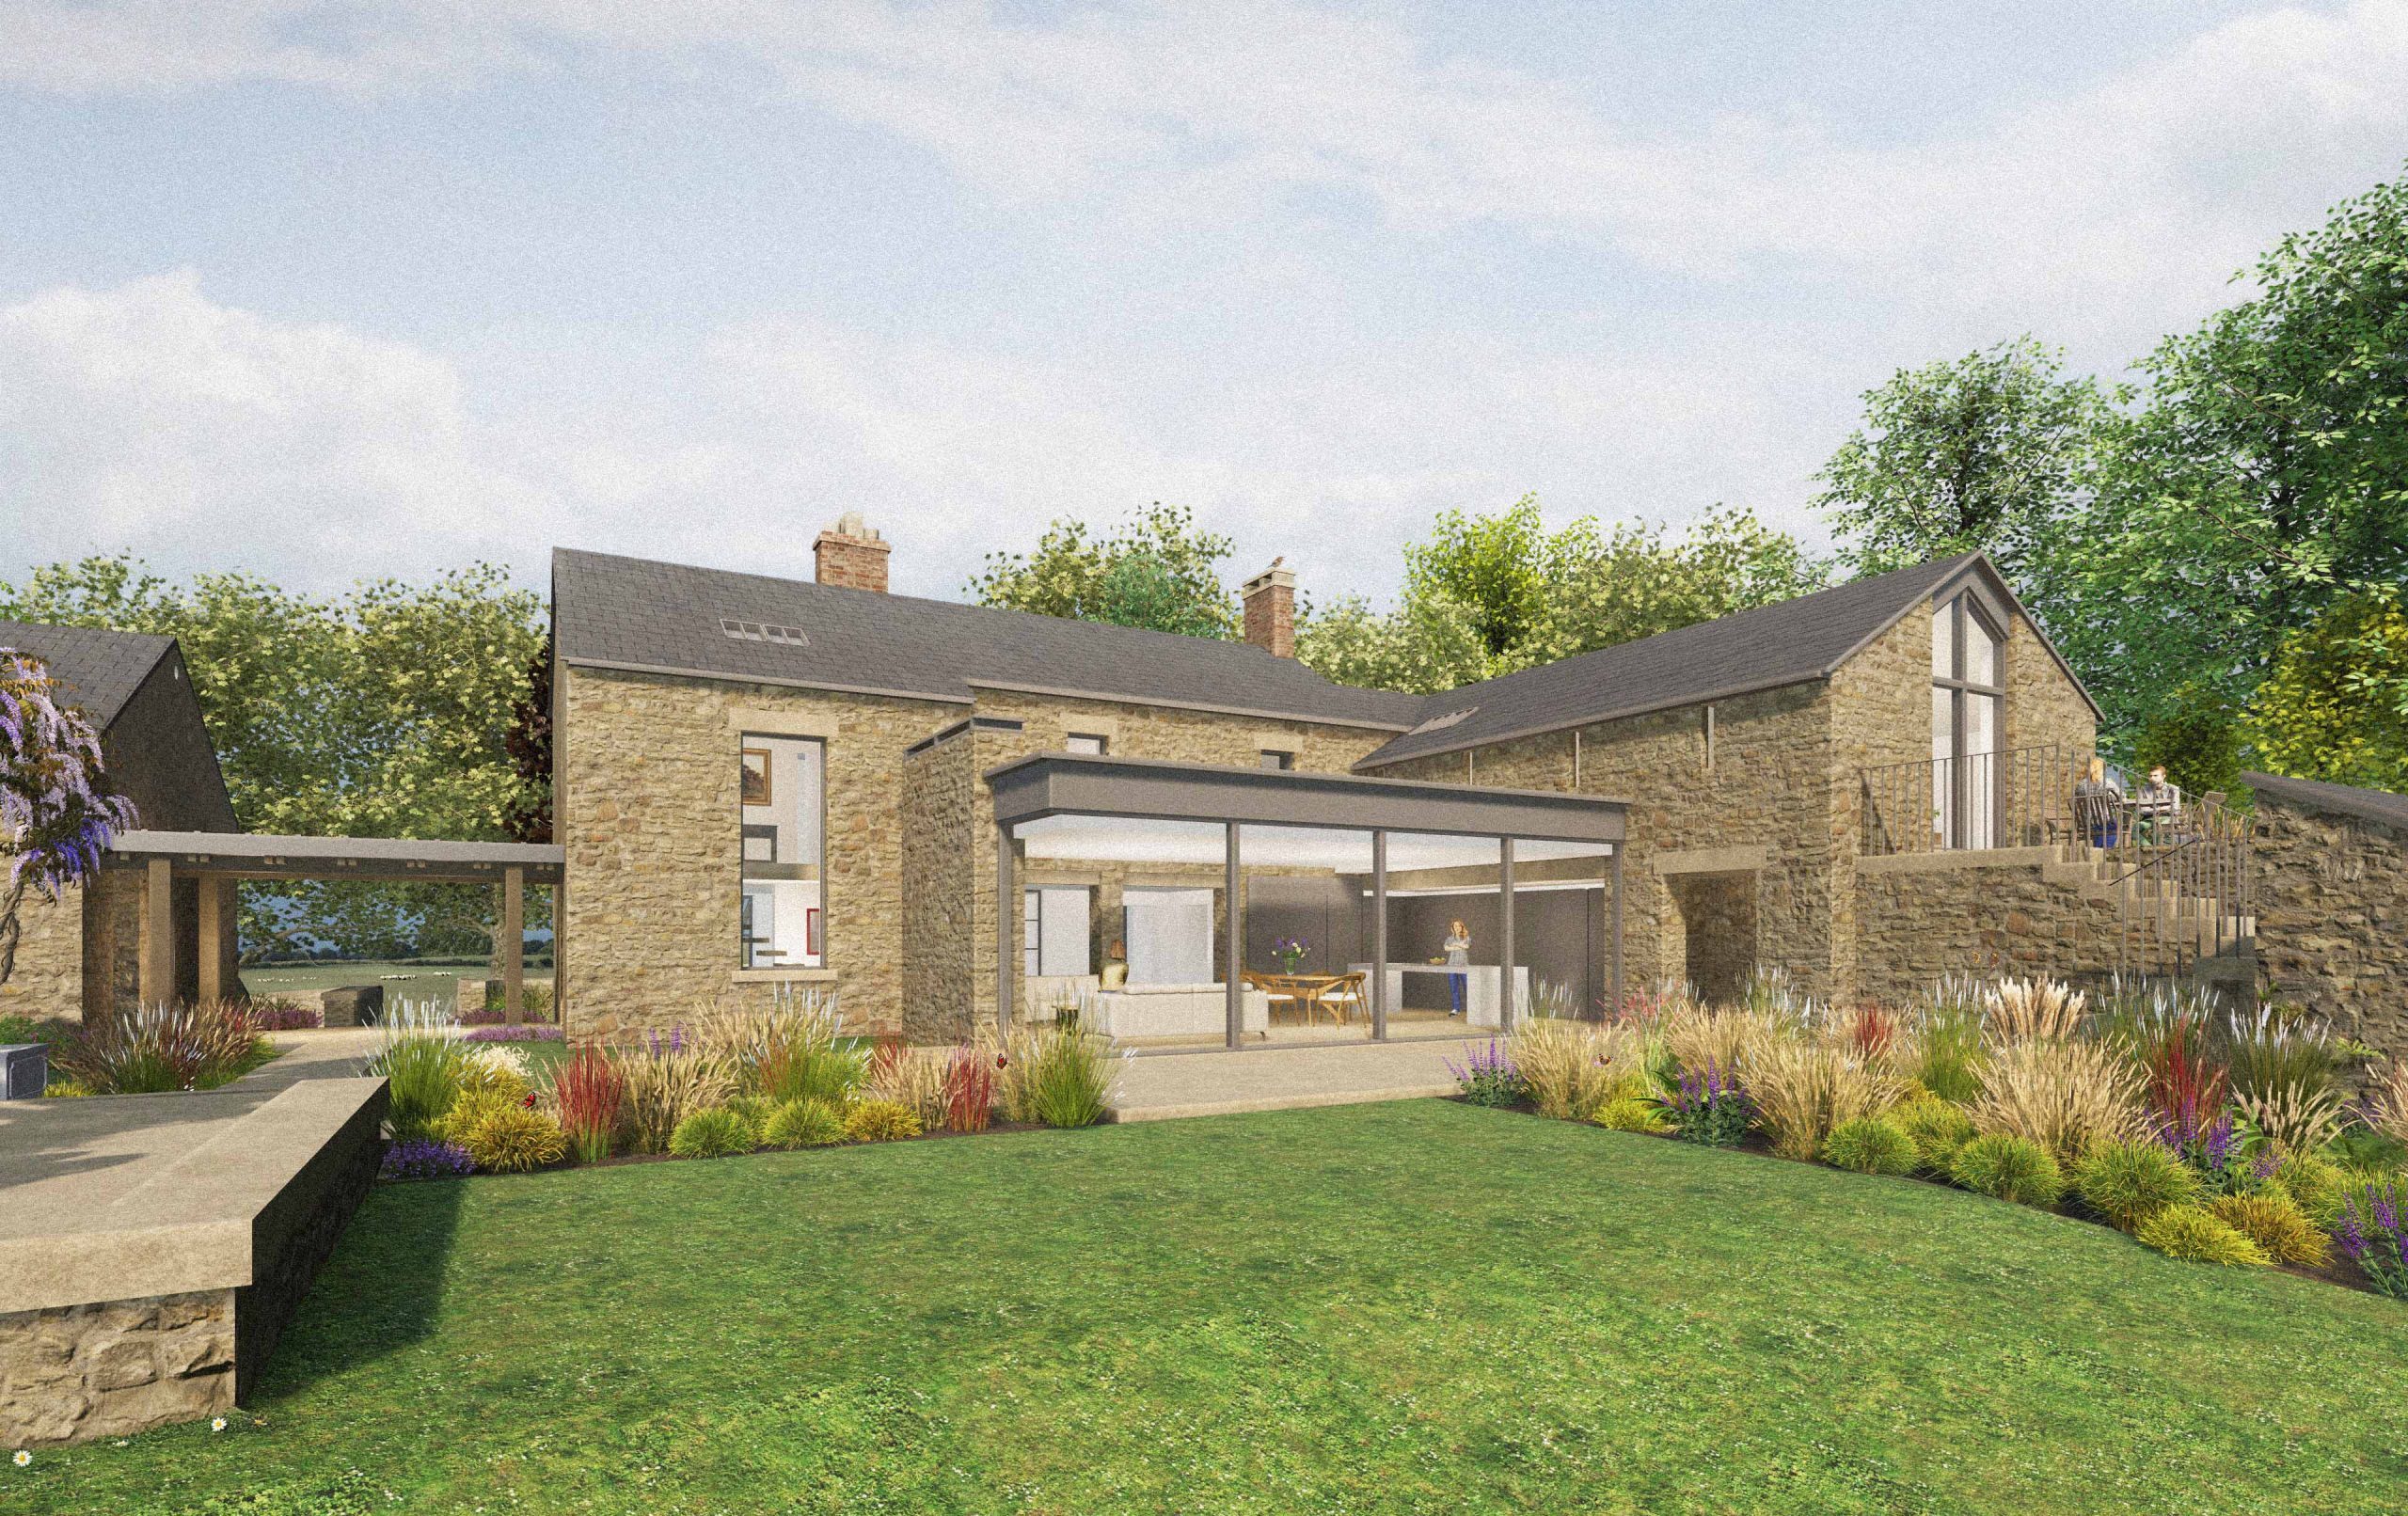
Planning Permission Granted for Modern Extension to Charming Farmhouse.
Stanton Andrews Architects have just secured planning permission for the remodelling and extension of a traditional farmhouse in the heart of the Ribble Valley. We have worked closely with the local authority’s planning department to develop a scheme that was both sympathetic and respectful of the house and the setting in the open countryside.
Externally, previous inappropriate additions to the farmhouse are to be removed returning the house to its original appearance. The roof will be reslated using locally sourced natural slate, the stone walls will be repaired and repointed using lime-based mortar. Internally, the farmhouse will be fully reconfigured and refurbished, following passive house principles and insulation standards, to provide a comfortable and contemporary family house.
The proposed extension is unashamedly modern – Stanton Andrews Architects believe that a contemporary extension can often be the most sympathetic and appropriate solution when working with a traditional building. This approach ensures that the original property can still be understood whilst allowing the extension to clearly read as an addition. When working with traditional buildings, including listed buildings, this approach is often advocated by governing bodies such as Historic England.
If you’re considering remodelling or extending your house, a new-build project, or wish to know what is possible then Stanton Andrews Architects would be delighted to assist.
You can contact us on our telephone 01200 444490 or email us on mail@stantonandrews.co.uk
Or use our contact form here.