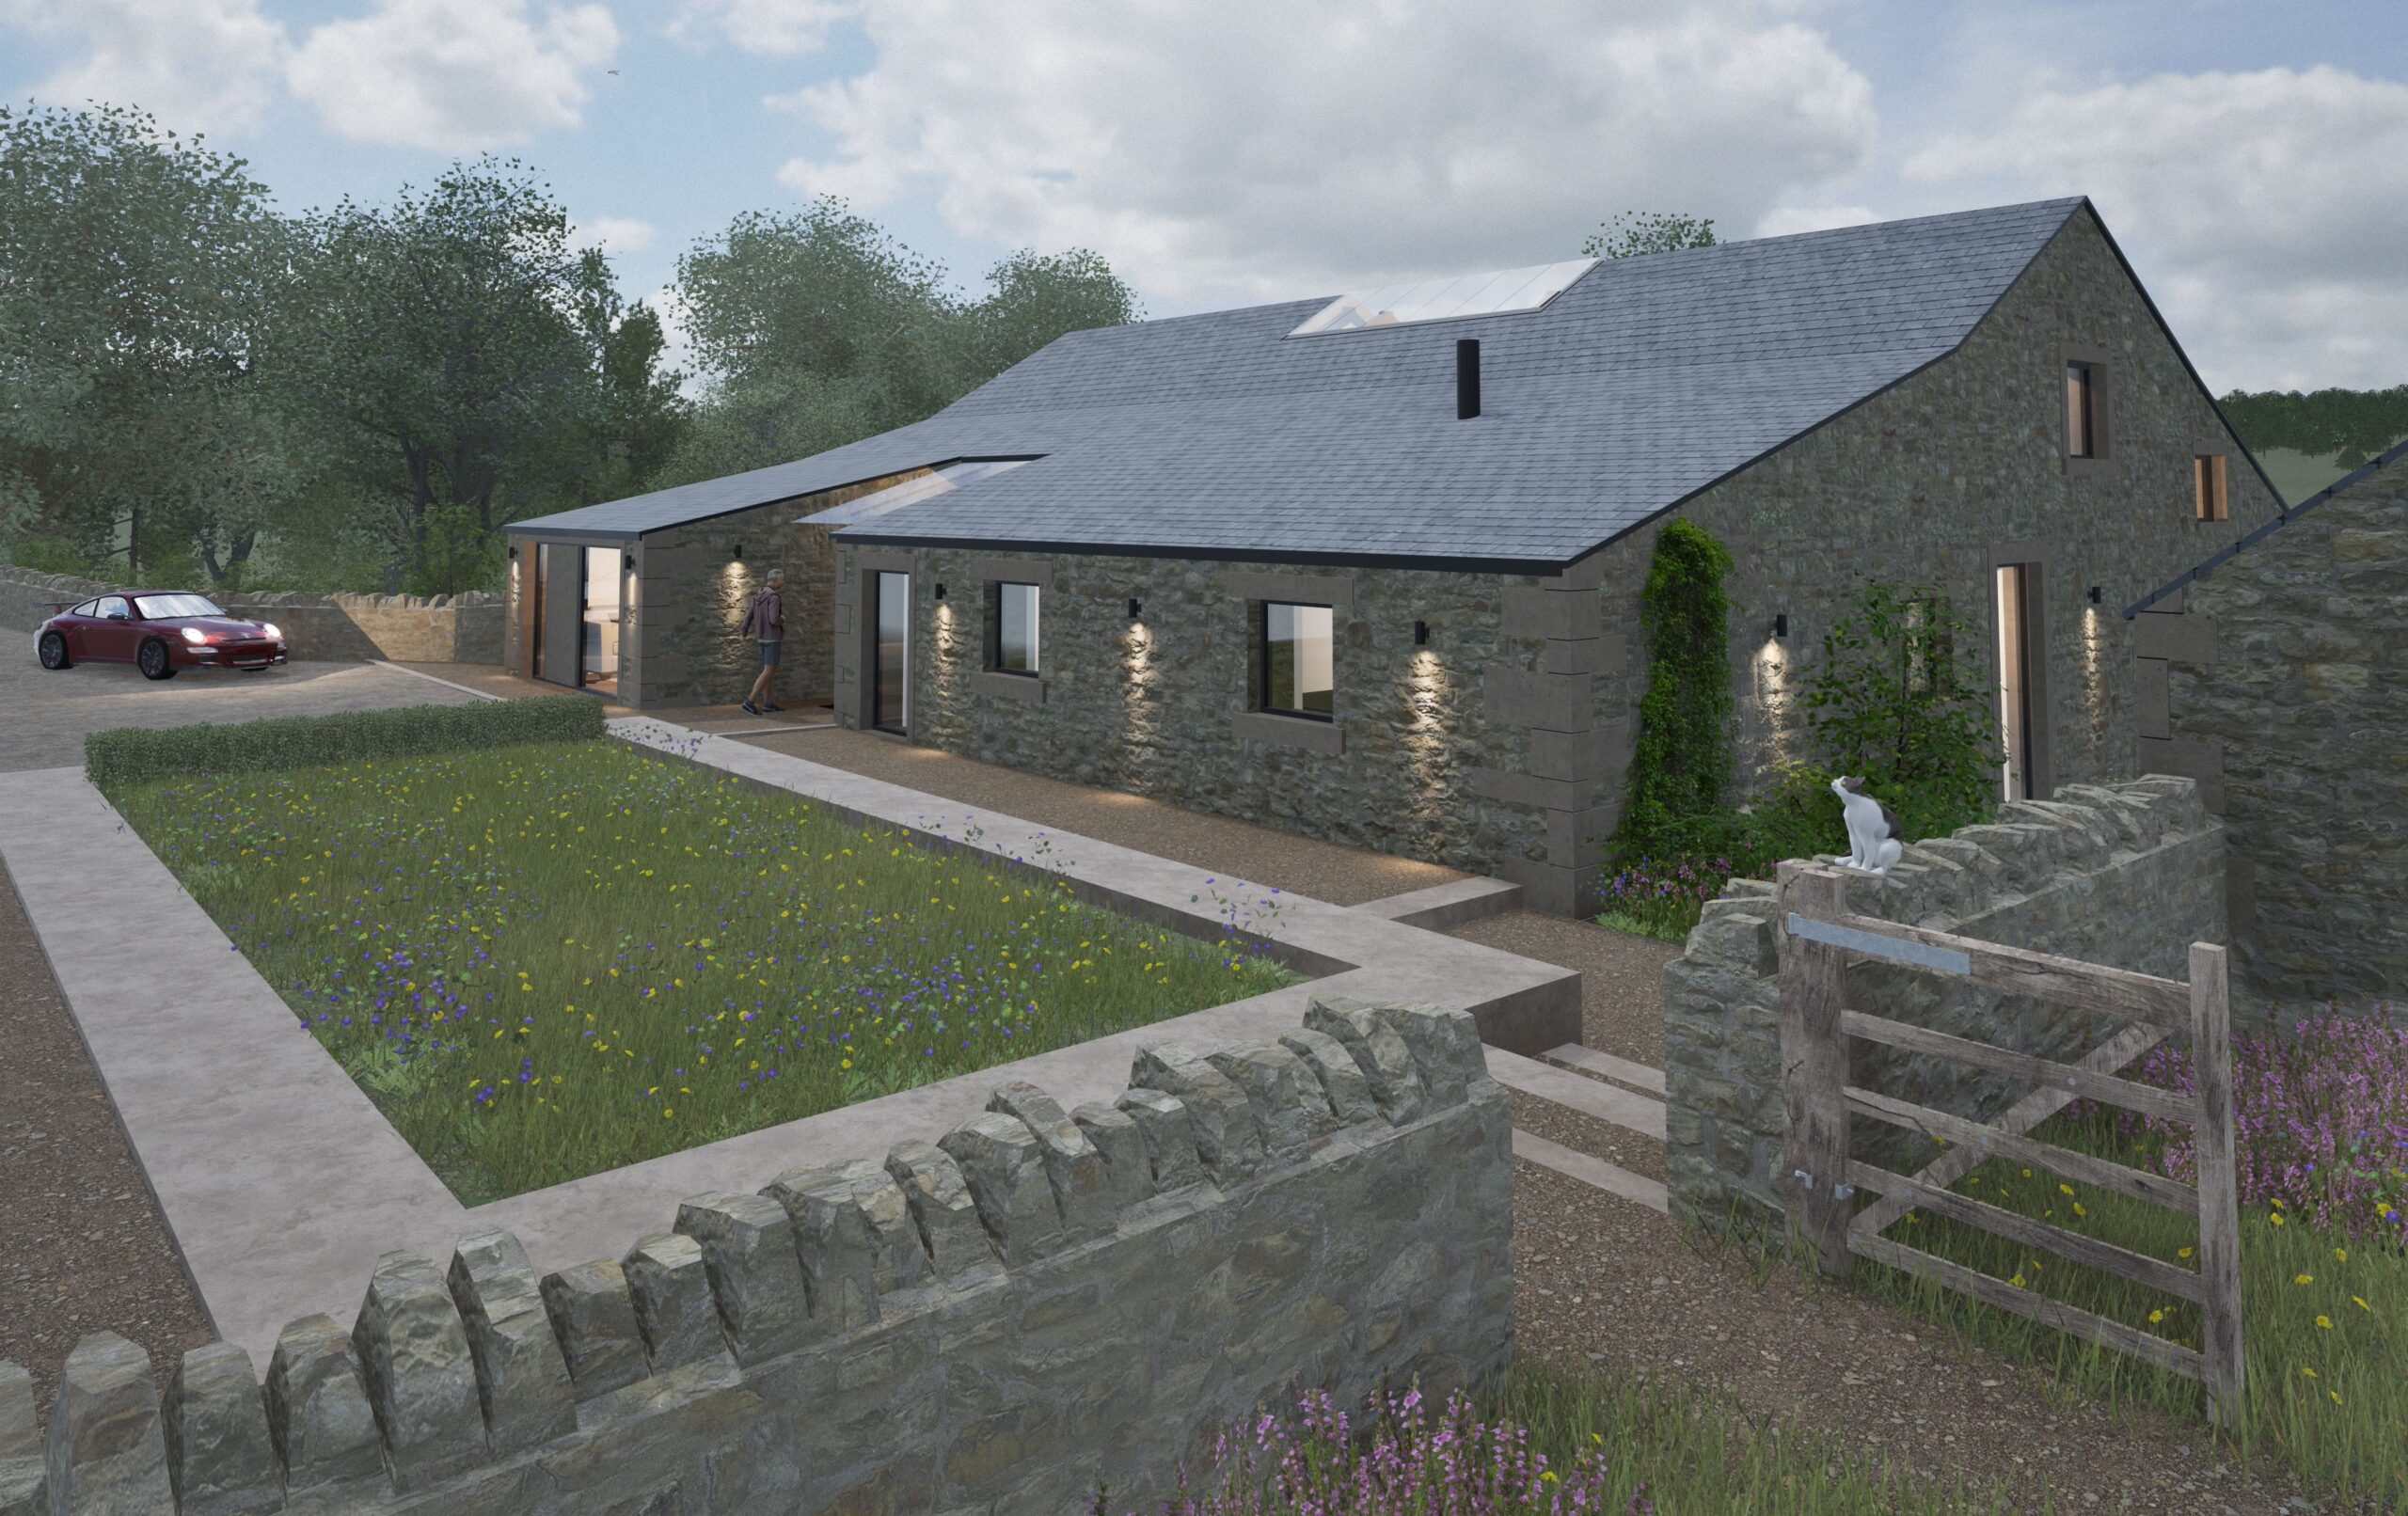
Historic Barn remodel get Go-Ahead from Planners
Stanton Andrews Architects are delighted to have secured planning permission for the sensitive remodelling of a historic barn in the heart of the Ribble Valley.
Working closely with the local authority’s planning department, we developed a scheme that is both sympathetic to the building and respectful of its setting in the open countryside.
When our clients approached us with the vision of transforming this old barn into their dream family home, we were excited by the opportunity to blend its rich history with contemporary design. The barn’s expansive internal spaces and solid stone walls were brimming with character but required a careful touch to create a modern living space.
Central to the design was preserving the barn’s distinctive character while ensuring it met the needs of modern family life. Thoughtful interventions bring in natural light and frame stunning views of the surrounding countryside, while sustainable materials and insulation ensure the home meets contemporary standards without compromising its historic integrity.
This project exemplifies how sensitive remodelling can harmonise the old and the new, creating a bespoke home that respects both past and future.
If you’re considering remodelling, extending, or embarking on a new-build project, get in touch to explore what’s possible.
Telephone 01200 444490
Email mail@stantonandrews.co.uk
Webpage Contact page